

Why Planning Is the Most Important Stage of a Kitchen Renovation
NMB Kitchen Renovation Academy: Guide 01 Planning a New Kitchen
Planning A New Kitchen Starts Before You Choose Cabinets
Most homeowners begin planning a new kitchen by thinking about colours, door styles and worktops. That is completely understandable — these are the elements you will see and enjoy every day.
However, after over 20 years of designing and fitting kitchens across Greater Manchester, we found one common factor:
They were carefully planned and never rushed.
The choices you make before you order your kitchen often shape the finished room more than the door style. This is true whether you choose shaker, slim shaker, or handleless doors. Good planning determines:
- How naturally you move around the kitchen
- Whether there is enough practical storage
- How comfortable the room feels to use
- weather appliances fit and function correctly
- How well the lighting works
- Will the kitchen continue to meet your needs in ten or twenty years
A beautiful kitchen matters, but it should also have a layout and features that work well for its users.
In this guide, we explain;- Kitchen Planning Around Your Lifestyle, Common Kitchen Planning Mistakes and provide a Kitchen Planning Checklist.
About the Author: Nevin Smith Kitchen Designer & Director
NMB Kitchens & Bathrooms Ltd. 20+ years of renovation and construction experience. Specialising in structural kitchen renovations, open-plan living and fully managed kitchen installations across Greater Manchester.
About Us - Design, Supply & Install
Our Works
Why Choose An Independent Kitchen Company?
Contents Of Our Guide
- Every Family Uses Its Kitchen Differently
- Think Beyond Today’s Kitchen
- Consider Major Improvements
- Kitchen Layout Options
- Small Details Big Difference
- Plan Appliances
- NMB Designer Tips
- Good Planning
- Review Kitchen Designs Carefully
- Kitchen Planning Questions To Consider
- Enjoy Your Kitchen For Years To Come
- Continue Your Kitchen Planning Journey
Every Family Uses Its Kitchen Differently
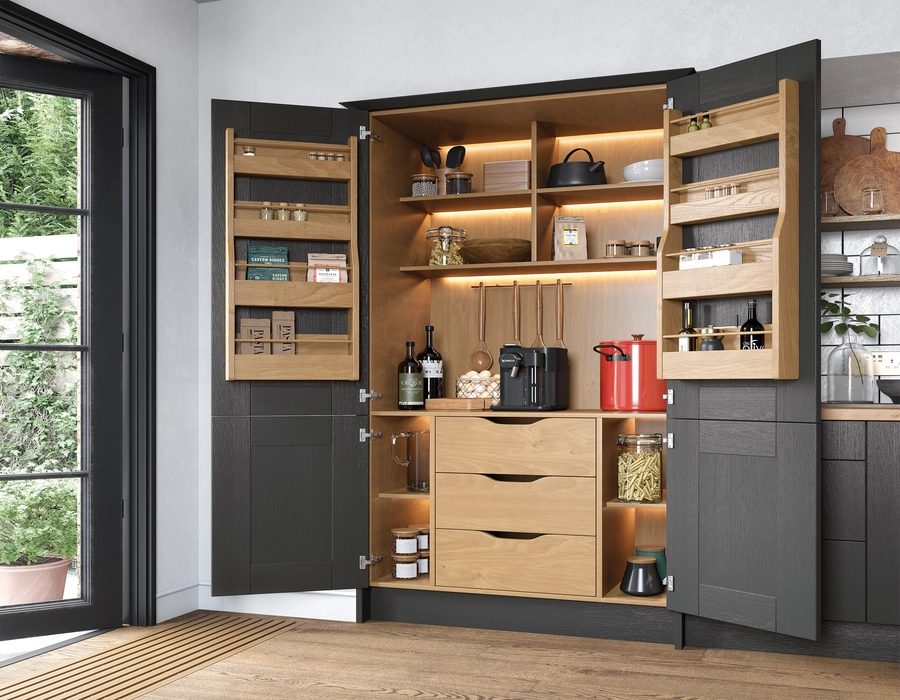
No two households live in exactly the same way, so no two kitchens should be designed in exactly the same way. Before discussing cabinet ranges, door colors, or worktops, it is important to understand how the household uses its home. Questions worth considering include:
Kitchen Planning
☐ Do you cook from scratch every evening or only occasionally?
☐ Who normally prepares meals?
☐ Is the kitchen mainly a family space?
☐ Do you regularly entertain friends and relatives?
☐ Do you have young children?
☐ Are you planning to start or grow your family?
☐ Do pets need their own feeding or storage area?
☐ Does anyone have mobility or accessibility requirements?
☐ Is this your forever home?
☐ Do you prefer generous storage or a very minimalist appearance?
☐ Will the kitchen also be used for working, homework or socialising?
The answers influence almost every design decision that follows. A kitchen designed for a keen home cook may need lots of prep space, easy pan storage, and well placed ingredients.
A busy family kitchen may need extra refrigeration, additional surfaces that are easy to clean. Or somewhere to store the kids packed lunches and a spot to hide everyday clutter that comes with having children. Or simply having a partner like mine that is in love with Tupperware!
A couple who entertain regularly may prioritise seating, lighting, wine storage and a sociable island. There is no universally perfect kitchen. There is only the kitchen that best supports the way you live
Think Beyond Today's Kitchen
One of the most common mistakes homeowners make is designing exclusively for their present circumstances. Your new kitchen may remain in place for fifteen or twenty years. During that time, your family, routines and priorities may change considerably.
Before finalising the design, consider what your household could look like in the future. You may eventually:
- Work from home more frequently
- Have children or grandchildren using the space
- Need easier-to-reach storage
- Replace gas cooking with induction
- Buy larger or additional appliances
- Entertain more often
- Require more accessible circulation space
- Need to accommodate an less mobile relative
- Want the kitchen to support future resale value
Planning ahead does not mean trying to predict everything. It means avoiding decisions that unnecessarily limit the kitchen later.
Consider Major Improvements While The Room Is Stripped Back
A kitchen renovation offers a rare chance to improve parts of your home. Changing them later would be hard and disruptive. For example:
- Would removing a wall create a better long-term layout?
- Should the boiler be relocated?
- Does the consumer unit require upgrading?
- Could plumbing or drainage be improved?
- Is this the right time to replace an uneven floor?
- Would better insulation improve the room?
- Should additional wiring be installed for future appliances?
- Could natural light be improved with larger doors, windows or roof glazing?
These improvements may increase the initial investment, but completing them while the room is already undergoing major work can be far more cost-effective than returning to them several years later.
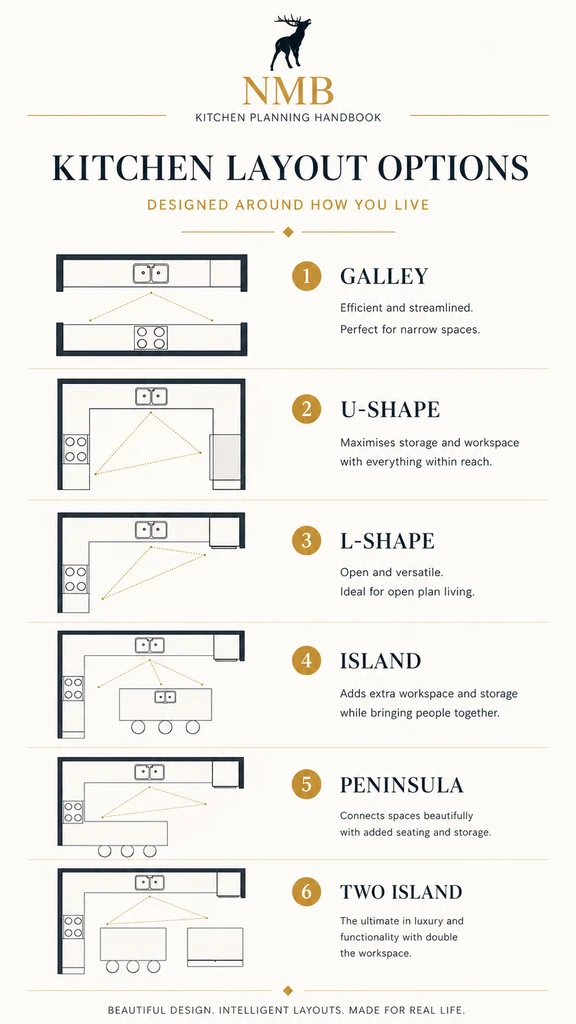
Kitchen Layout Options
Different layouts work for different homes. The right choice depends on the room, available circulation space and how your household uses the kitchen. Here are examples of the standard layouts we generally find.
Small Details Often Make The Biggest Difference
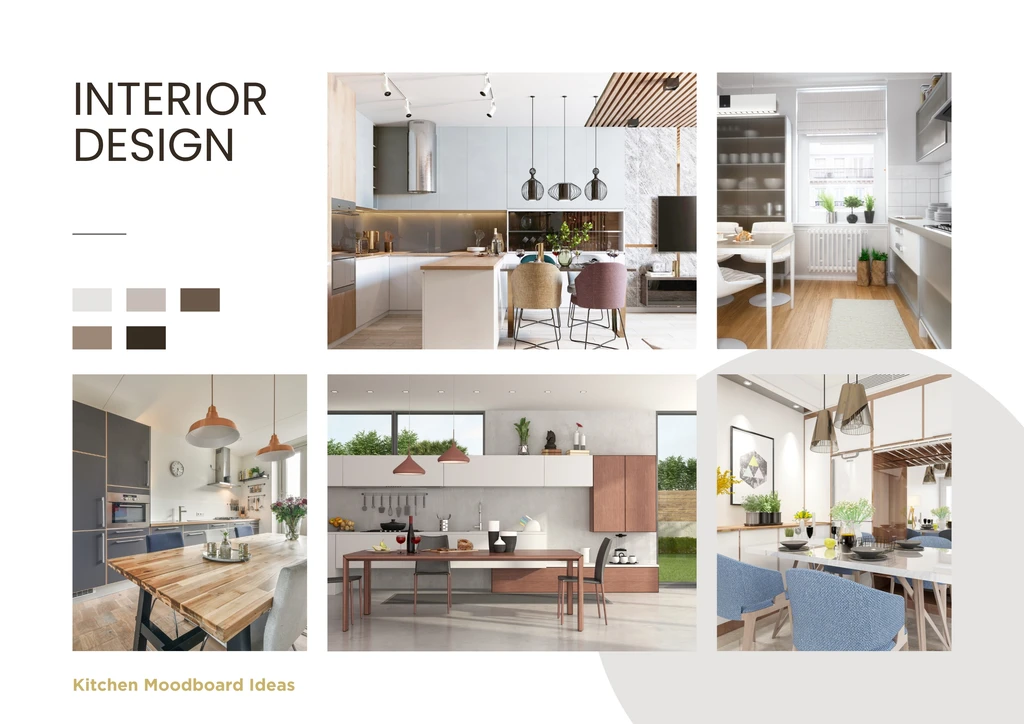
Homeowners naturally become excited about colours, finishes and feature worktops. However, some of the less glamorous decisions usually have the greatest effect on everyday life. These include:
- Socket positions
- Task lighting
- Drawer and cupboard internals
- Bin storage
- Dishwasher placement
- Fridge and pantry positioning
- Appliance clearances
- Worktop preparation space
- Extractor ducting
- Door opening directions
- Island circulation space
For example, placing the dishwasher close to the sink is only the beginning. It should also be positioned so that its open door does not block the main route through the kitchen. Secondly that the contents can be unloaded into nearby cupboards / drawers without too much moving around.
Likewise, an island can look impressive in a drawing. But it needs enough clearance around it. This keeps the space comfortable when drawers, dishwashers, and ovens are open.
A good design is often found in these small practical details.
Plan Appliances Before The Kitchen Is Ordered
Appliances should be considered early rather than added after the layout has been completed.
Before ordering the kitchen, confirm:
☐ Which existing appliances will remain?
☐ Which appliances will be replaced
☐ The exact make and model numbers
☐ Height, width and depth
☐ Electrical requirements
☐ Plumbing requirements
☐ Ventilation clearances
☐ Door-opening space
☐ Manufacturer installation requirements
☐ Likely delivery lead times
It is good practice sharing the precise appliance model numbers and dimensions in advance to your designer / fitters. This enables your kitchen designer to verify that cabinetry, utilities, and adjacent clearances properly fit the planned layout.
It can also reduces the risk of discovering during installation that an appliance is unavailable. This may then result in additional delays and other knock on effects. It also limits the risk that the appliance does not fit or requires a supply that has not been installed during first fix.
NMB Designer's Tip
Lighting is one of the most frequently underestimated parts of a kitchen renovation. Many homeowners spend thousands of pounds on cabinets and quartz countertops. Yet they only really think about lighting after the plastering is finished.
Plan task lighting, pendants, switches, feature lighting and electrical circuits at the beginning. Early planning gives you far more flexibility and almost always produces a better result.
Good Planning Helps Prevent Expensive Problems
The best kitchen renovations rarely happen by accident. Taking time to review drawings, quotations and technical requirements before ordering can prevent delays and expensive alterations later.
This becomes particularly important when a project includes:
- Structural wall removal
- Steelwork
- Building Control
- New drainage
- Boiler relocation
- Upgraded electrics
- Extraction ducting
- Fire doors
- Ventilation requirements
- Floor-level changes
- Underfloor heating
These elements need to be coordinated with the kitchen design rather than treated as separate decisions.
For example, an extractor route may affect ceiling construction. A structural beam may influence wall-unit heights. A raised finished floor level may affect doors, plinths and appliance clearances. Early coordination allows these details to be incorporated properly rather than solved retrospectively on site. This is much easier to manage when using one company to complete the renovation. As it reduces the stress and the risk of miscommunication and delays when dealing with individual muti skilled trades.
Review The Drawings Carefully
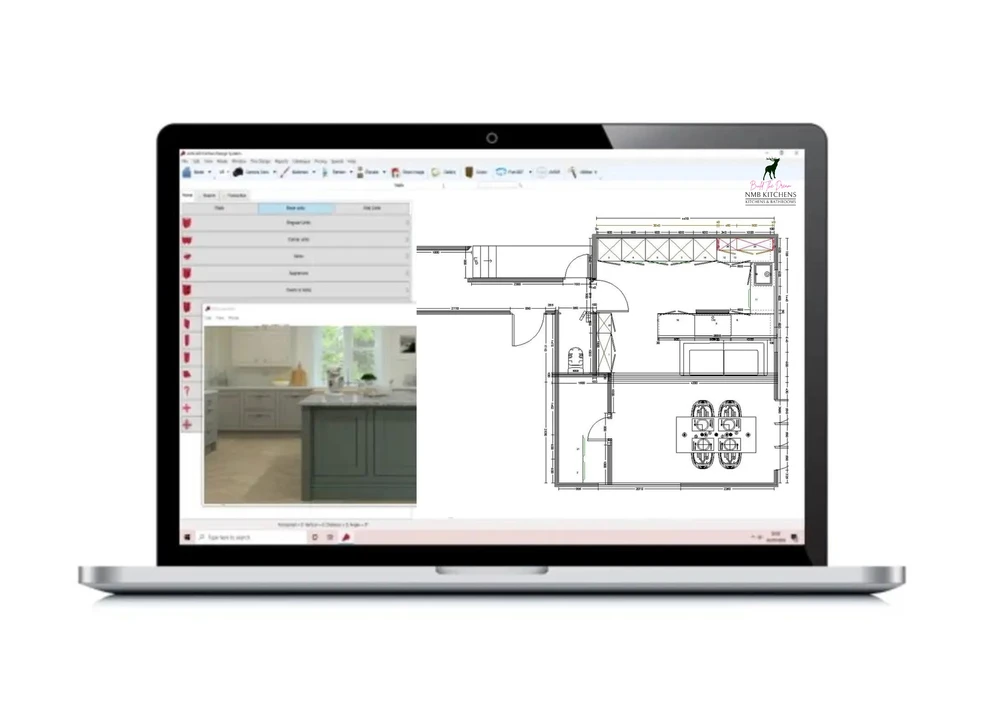
Three-dimensional visuals are extremely useful for understanding how the completed kitchen may look. However, homeowners should also review the practical plans and written quotation.
Before approving the design, check:
☐ Cabinet and appliance positions
☐ Door opening directions
☐ Drawer arrangements
☐ Island dimensions
☐ Seating overhangs
☐ Sink and tap positions
☐ Socket locations
☐ Lighting positions
☐ Worktop joins
☐ Splashbacks
☐ Storage accessories
☐ Bespoke items
☐ Items included in the quotation
☐ Excluded items from the quotation
Ask questions whenever something is unclear. It is much easier to change a drawing than a cabinet that has already been manufactured. If you do it in text always follow up with an email as this helps both parties keep track of what has changed and why.
Kitchen Planning Questions To Consider
Before moving ahead with your design, ask yourself:
☐ How will we use the kitchen on an ordinary weekday?
☐ What currently frustrates us about the room?
☐ Who cooks, cleans and unloads the dishwasher?
☐ Do we have enough practical preparation space?
☐ Where will small appliances be stored?
☐ Have we chosen or measured the main appliances?
☐ Is there enough space around an island or peninsula?
☐ Have lighting and sockets been discussed?
☐ Could our household needs change over the next ten years?
☐ Are any structural, electrical or plumbing improvements required?
☐ Have we reviewed the design more than once?
☐ Do we fully understand what is included in the quotation?
Create A Kitchen You Will Enjoy For Years
A new kitchen is one of the largest investments many homeowners make. Although it’s easy to concentrate on how the completed room will look. The kitchens that still perform exceptionally well years later are usually the ones where each functional detail was planned before installation ever started. Our advice is straightforward: Do not rush.
Take time to imagine how you will cook, entertain, work and live in the space. Ask questions. Challenge the design. Explore alternative layouts. Review the plans carefully and think beyond current trends. A well-planned kitchen does not only look beautiful on the day it is installed. It continues to make everyday life easier for many years afterwards.
━━━━━━━━━━━━━━━━━━━━━━━━━━━━━━
NMB Kitchen Planning Handbook
“Helping homeowners make informed kitchen decisions since 2014.”
━━━━━━━━━━━━━━━━━━━━━━━━━━━━━━
Continue Your Kitchen Planning Journey
This article forms part of the NMB Kitchen Planning Handbook, a series of practical guides designed to help homeowners make informed decisions before beginning a kitchen renovation.
Next Useful Guide:
Why Choose an Independent Kitchen Company?
Kitchen Diner Knock Through In Manchester; Cost and Process Guide
NMB Kitchen Planning Handbook
Beautiful Design. Intelligent Layouts. Made for Real Life.
Thinking About A New Kitchen?
Whether you’re simply gathering ideas or you’re ready to begin planning your renovation, we’re always happy to help.
✓ Complimentary home design consultation
✓ Bespoke kitchen design tailored to your home
✓ Complete project management from concept to completion
✓ Structural alterations, building work and installation
✓ Trusted by homeowners throughout Greater Manchester
Book your free consultation →