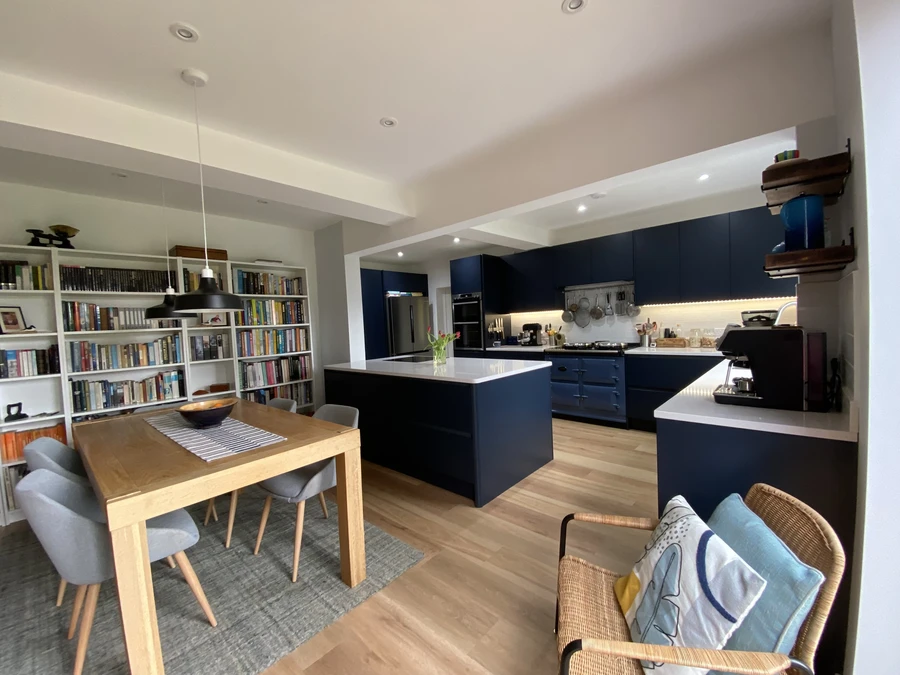
Kitchen Layout Ideas
Design a Kitchen Around the Way You Live
Guide 3 of the NMB Kitchen Renovation Academy
Kitchen Layout Ideas
Designing a beautiful kitchen starts long before choosing cabinets and colours. In this guide, we will show you how we plan kitchen layouts around real life. We consider daily routines, family life, the property itself and how your needs may change over time. You will learn:
- Why there is no single "perfect" kitchen layout
- How to design around your lifestyle.
- Why flow matters more than floor plans.
- Common layout mistakes (and how to avoid them).
- How to future-proof your kitchen.
- The questions professional designers ask before drawing a single cabinet.
Contents Of Our Guide
- Why Lifestyle Should Come Before Layout
- Every Home Tells a Story Before You Walk Through The Front Door
- The Best Layout Starts With Questions, Not Cabinets
- Daily Living
- Your Home
- Cooking Style
- Different Homes Need Different Kitchen Layouts
- Good Kitchen Design Is About Flow
- Small Changes Can Make A Big Difference
- Rules Are Helpful… But They’re Not Absolute
- Designing For Tomorrow, Not Just Today
- The Best Kitchen Is Not The Biggest
- Real NMB Example
- Before You Sign Off Your Layout
- Common Kitchen Layout Mistakes & How To Avoid Them
- The Golden Rules Of Kitchen Layout
- Looking Ahead
- NMB Handbook Guides
Why Lifestyle Should Come Before Layout
One of the biggest misconceptions about kitchen design is that there is one perfect kitchen layout. There isn’t. The best kitchen is not necessarily an L-shaped kitchen, a U-shaped kitchen or one with a large island. It is the kitchen that works effortlessly for the people using it every single day. That is why, before we discuss cabinets, worktops, or colours, we take time to learn how our clients live. A great kitchen design starts with people—not products.
NMB Designer's Tip
Never choose a layout simply because you have seen it on Pinterest or Instagram.
The best kitchens are designed around the people who use them, not the latest trends.

Every Home Tells a Story Before You Walk Through the Front Door
Our design process begins before we have even stepped inside your home. We are already observing details such as the property’s age and architectural style, parking and delivery access, possible skip locations and the type of work that has been carried out to neighbouring properties.
These early observations help us understand how the project might unfold and highlight practical considerations before a single cabinet is drawn. Once inside, our building background also helps us identify opportunities and potential issues that could influence the final kitchen design. For example:
- Is there a load-bearing wall that may require structural alterations?
- Will Building Control approval be needed?
- Could existing plumbing or drainage affect the layout?
- Is the consumer unit likely to need upgrading?
- Would creating a utility room or downstairs WC require a macerator system?
- Are there ventilation or fire regulation requirements that need to be considered?
These are the kinds of practical details that many homeowners simply are not expected to know. However, identifying them early can save considerable time, money and frustration later in the project.
Looking Beyond the Kitchen
A successful kitchen renovation is about much more than replacing cabinets. It is about understanding how the room connects with the rest of your home. Sometimes the best solution is not changing the kitchen itself. It might involve removing a wall to create an open-plan kitchen-diner, relocating a boiler, moving a doorway or rethinking how a utility room functions.
By looking at the whole property, not just the kitchen, we often find opportunities homeowners had not considered before.
NMB Designer's Tip
Every property has its own story to tell. Taking time to understand that story before design begins almost always leads to better decisions.
It also helps reduce surprises and results in a kitchen that’s designed around your home—not simply fitted into it.
The Best Layout Starts With Questions, Not Cabinets


There Are No Right or Wrong Answers
When we ask these questions, we are not looking for a “correct” answer. We are simply trying to understand how your home works.
Every answer helps us design a kitchen that feels natural to use. It may mean creating more preparation space for family cooking, allowing wider walkways for busy households, planning somewhere for children to do their homework or simply making sure the things you use every day are exactly where you need them.
The goal is not to create the biggest kitchen. It is to create the kitchen that works best for you.
1. Daily Living

- Questions We Ask
- Who usually cooks the evening meals?
- Does everyone help prepare food or is there one main chef?
- Who normally clears and empties the dishwasher?
- Is breakfast rushed or relaxed?
- Do you cook from scratch or rely on quicker appliances?
Why We Ask
Every household has its own rhythm. Understanding how you prepare meals, cook together and clear up helps us design a kitchen that supports your daily routine rather than working against it.
How Your Answers Shape Our Design
- More preparation space where it is needed
- Wider walkways for family cooking
- Better sink and dishwasher positioning
- Improved cooking and cleaning flow
- Convenient storage for everyday essentials
2. Family & Entertaining

- Questions We Ask
- Do friends and family regularly gather in your kitchen?
- Do your children use the kitchen for homework or family activities?
- Do you enjoy hosting large family meals or entertaining guests?
- Would you like seating where people can chat while you're cooking?
- How would you like your kitchen to feel when everyone is together?
Why We Ask
Modern kitchens are no longer just places to prepare meals. They’re where families spend time together, children do homework, friends gather and memories are made.
How Your Answers Shape Our Design
- Larger islands and breakfast bars
- Comfortable seating areas
- Better circulation around the room
- Spaces designed for socialising
- A kitchen that brings people together
3. Your Home & Your Future

- Questions We Ask
- Is this your forever home or are you likely to move in a few years?
- Could your family grow or your circumstances change?
- Might elderly parents or relatives live with you in the future?
- Does anyone in your household have mobility considerations now or potentially later?
- How would you like your kitchen to support you over the next 10–20 years?
Why We Ask
A well-designed kitchen should not just suit your lifestyle today. It should continue working as your family grows, your routines change and your needs evolve over time.
How Your Answers Shape Our Design
- Wider walkways for accessibility
- Easier-to-reach storage solutions
- Flexible layouts that adapt over time
- Future-proof appliance choices
- A kitchen designed to last for years
4. Cooking Style

- Questions We Ask
- Do you enjoy baking, cooking from scratch or preparing meals together?
- Which appliances do you use every day, such as an air fryer, coffee machine or stand mixer?
- Do you batch cook or prepare meals for the week ahead?
- Do you keep a large collection of spices, ingredients or specialist cookware?
- Are there any appliances or cooking habits you'd like your new kitchen to accommodate?
Why We Ask
Everyone cooks differently. Understanding your cooking style allows us to position appliances, storage and work surfaces where they’ll make everyday life easier.
How Your Answers Shape Our Design
- Smarter storage for cookware and ingredients
- Dedicated preparation areas
- Convenient appliance locations
- Better positioned power sockets
- A kitchen tailored to the way you cook
Different Homes Need Different Kitchen Layouts

Galley Kitchen
✓ Ideal for narrow kitchens and smaller spaces where efficiency is key.
✓ Creates an excellent workflow by keeping everything within easy reach.
✓ A popular choice for terraced homes, apartments and compact extensions.
✓ Can feel surprisingly spacious when designed with good lighting and clever storage.
U-Shaped Kitchen
✓ Maximises storage, worktop space and functionality.
✓ Keeps everything close at hand for keen home cooks.
✓ Ideal for larger families or those who enjoy cooking from scratch.
✓ Works particularly well where wall space is available on three sides.
L-Shaped Kitchen
✓ One of the UK’s most popular and versatile kitchen layouts.
✓ Creates an open feel while providing generous preparation space.
✓ Perfect for open-plan living and family homes.
✓ Allows excellent flexibility for adding a dining table or island where space permits.
Island Kitchen
✓ Adds valuable preparation space, storage and seating.
✓ Encourages family interaction and entertaining while cooking.
✓ Creates a striking focal point within the room.
✓ Best suited to kitchens with sufficient circulation space around the island.
Peninsula Kitchen
✓ Offers many of the benefits of an island while requiring less floor space.
✓ Helps define open-plan living areas without closing them off.
✓ Provides additional seating, storage and worktop space.
✓ An excellent solution where a full island isn’t practical.
Two-Island Kitchen
✓ The ultimate luxury layout for larger kitchens.
✓ Creates dedicated zones for cooking, preparation and entertaining.
✓ Offers exceptional storage and uninterrupted worktop space.
✓ Perfect for passionate home cooks and those who regularly entertain guests.
Every property is different. This is why we do not begin with a favourite layout. We begin by understanding your home.
Good Kitchen Design Is About Flow
A beautiful kitchen is not just one that looks impressive in photographs. It feels effortless to use every single day. One of the biggest challenges homeowners face is visualising how they will move around a space. This is especially true after walls have been removed, an extension has been built or the layout has been completely transformed.
A room can look generous on a floor plan, but once cabinets, appliances and furniture are installed, it may feel very different. That is why we encourage our clients to think beyond the drawings and imagine how they will actually live in the space. Good kitchen design is not about how many cabinets you can fit into a room. It is about how naturally the room works for the people using it.
Before finalising your kitchen layout, try mentally walking through the everyday journeys you make in your kitchen. If each one feels natural, comfortable and efficient, you are probably on the right track.
☕ 1. The Morning Coffee Journey
✓ Where are the mugs stored?
✓ How many steps does it take to reach the kettle or coffee machine?
✓ Is the milk easily accessible?
✓ Is there enough worktop space to prepare breakfast without feeling cramped?
A dedicated breakfast or coffee station can make busy mornings feel much more organised and enjoyable.
🛒 2. Putting the Shopping Away
✓ Where will your everyday groceries be stored?
✓ Are the fridge, freezer and pantry positioned conveniently?
✓ Will heavy items like bottled water, pet food and bulk purchases be easy to put away?
Planning storage around your shopping routine saves time every single week.
🍳 3. Preparing & Cooking a Family Meal
✓ Is there enough preparation space beside the hob?
✓ Can two people cook together comfortably?
✓ Are your pans, utensils and spices stored close to where they are used?
✓ Can you interact with family or guests while cooking?
The best kitchens allow you to cook naturally without constantly walking backwards and forwards across the room.
🍽 4. Clearing Up Afterwards
✓ Can the dishwasher be opened without blocking the main walkway?
✓ Are plates, glasses and cutlery stored nearby?
✓ Is the bin positioned conveniently beside the sink?
✓ Does unloading the dishwasher feel effortless?
A few small layout changes here can save thousands of unnecessary steps over the lifetime of your kitchen.
🥂 5. Entertaining Friends & Family
✓ Can guests comfortably chat with you while you’re cooking?
✓ Is there enough seating around the island or dining area?
✓ Can people move around without getting in each other’s way?
✓ Does the room feel welcoming as well as practical?
The kitchen has become the social heart of many homes. A thoughtful layout allows everyone to enjoy the space together.

Visualise Before You Commit
One of the simplest but most effective techniques we recommend is to physically mark out your proposed kitchen. You can use masking tape, cardboard boxes or temporary furniture. If you are planning an island, tape out its exact dimensions before your worktops are manufactured. Live with it for a few days. Walk around it. Open imaginary cupboard doors. Pull out chairs. Imagine preparing Sunday lunch or hosting Christmas dinner.
You may find that the island works better 200mm shorter, slightly wider or positioned a little differently. Revisit your kitchen designer’s CAD drawings and discuss any concerns before the worktops are manufactured.
Where possible, we also encourage clients to be available when an island or quartz/granite worktop is being positioned. Small practical questions can sometimes be resolved much more easily in person before everything is permanently fitted.
NMB Designer's Tip
Do not just look at your new kitchen; live in it before it is built. Walk through your morning routine.
Prepare an imaginary family meal, unload an imaginary dishwasher and picture friends gathering around the island.
The more you experience your layout before ordering, the more confident you will be that it is the right fit.
Small Changes Can Make A Big Difference
- Moving an island by just a few hundred millimetres to improve circulation.
- Allowing more preparation space beside the cooker.
- Repositioning the dishwasher closer to the crockery drawers.
- Widening a walkway so two people can comfortably cook together.
- Creating better access between the sink, hob and food preparation areas.

Often it is the smallest adjustments that create the biggest improvements. Individually, these changes may seem minor. However, collectively, they can transform the way your kitchen feels to use every single day. The best kitchen layouts are not measured by how many cabinets they contain. They are measured by how naturally they fit around the people who use them.
Rules Are Helpful... But They're Not Absolute
For decades, kitchen designers have followed one of the most well-known design principles: the kitchen work triangle. The principle aims to reduce unnecessary movement while preparing meals. It is a sound idea and one we still consider during kitchen design. However, no two households use their kitchen in exactly the same way.
The Traditional Kitchen Work Triangle
✓ Sink ✓ Hob ✓ Fridge The goal was simple. Create the shortest and most efficient route between the three areas used most often during cooking. For many kitchens, it still works brilliantly.
However, Modern Kitchens Have Changed
Today’s kitchens are no longer just places to prepare meals. They have become home offices, family gathering spaces, coffee stations, homework hubs and places to entertain. Rather than one simple triangle, most modern kitchens now operate using multiple working zones. Modern kitchens often include features such as:
- Coffee Stations
- Air Fryers
- Steam Ovens
- Wine Coolers
- Boiling Taps
- Appliance Garage
- Breakfast Cupboards
- Pantry Storage
- Charging Stations
- Recycling Centres
- Pet Feeding Areas
- Utility Zones
Think in Zones, Not Just Triangles
Instead of asking, “Where should the sink, hob and fridge go?” Ask yourself, “How do we actually use our kitchen every day?” Small decisions like these often make a much bigger difference than simply following a traditional triangle. For example:
- Keep tea, coffee, mugs and the kettle together
- Store pans and utensils close to the hob
- Position the dishwasher beside the crockery drawers
- Keep spices beside your main preparation prea
- Store children's snacks where they can help themselves safely
- Create dedicated breakfast or baking stations if space allows
Design Around Your Lifestyle
There are times when following the traditional work triangle makes perfect sense. There are also times when breaking the rules creates a much better kitchen. The layout should reflect those priorities.
- If one partner loves cooking while another enjoys baking
- If entertaining is priority
- If children regularly help preparing meals
- If mobility or accessibility needs to be considered
NMB Designer's Tip
The best kitchens do not follow rules; they follow routines.
That is why we spend far more time understanding how you live than simply deciding where to place your sink and hob.
Design For Tomorrow, Not Just Today
One of the biggest mistakes homeowners make is designing a kitchen only around the way they live today, without considering how their lives may change over the coming years. A new kitchen is a significant investment. Many will remain in place for 15 to 20 years or more, so it’s worth thinking beyond your current circumstances. Thinking ahead now can prevent expensive alterations later. Ask yourself:
- Will our teenagers need somewhere to make breakfast before school?
- Could elderly parents come to live with you in the future?
- Will anyone in the household benefit from easier-to-reach storage or lower worktops?
- Are you likely to continue working from home?
- Could hobbies, cooking habits or entertaining change over time?
- Is this your forever home or are you planning to move within a few years?
- Are you planning a future extension or loft conversion that may affect how you use the space?
Future-Proof Your Investment
Many of the best design decisions do not necessarily benefit you today—they benefit you years from now. These are relatively small decisions during the design stage. However, they can make a significant difference over the lifetime of your kitchen.
- Installing wider walkways for improved accessibility
- Choosing deep drawers instead of low cupboards to reduce bending
- Adding extra electrical sockets for future appliances
- Running additional wiring while the walls are open
- Allowing space for a larger fridge freezer if your family grows
- Designing a utility room that can adapt to changing household needs
- Including flexible storage that can evolve as your style changes
Your Kitchen Should Grow With Your Family
The kitchens we enjoy designing the most are those that continue to work beautifully for many years after they’ve been installed. Children grow up. Careers change. People retire. Families expand. Parents grow older. Life never stands still.
A well-designed kitchen should be flexible enough to evolve alongside those changes. Rather than becoming outdated or impractical after just a few years.
Future-Proofing Checklist
☐ Is this your forever home?
☐ Could your family grow over the next 10 years?
☐ Will anyone’s mobility or accessibility needs change?
☐ Do you have enough electrical capacity for future appliances?
☐ Have you allowed flexibility for changing technology?
☐ Can your storage adapt as your family evolves?
☐ Will this layout still work if your daily routine changes?
NMB Designer's Tip
When planning a new kitchen, imagine yourself standing in the same room ten years from now.
Will it still work just as well? If the answer is yes, you are making choices that will add value long after the excitement of a new kitchen fades.
The Best Kitchen Is Not The Biggest...
It is the One That Fits You Like a Glove
The kitchens we are most proud of are not always the biggest or the most expensive. They are the ones where every detail has been considered. The spice drawer sits beside the cooker because that is where it is needed. The dishwasher is positioned so unloading plates feels natural. The pantry stores exactly what the family uses every week.
The dog has its own feeding station. The utility room keeps the washing, muddy boots and everyday clutter out of sight. These details may seem small on their own, but together they create a kitchen that simply feels right. Because the best kitchen layouts aren’t the biggest. They’re the ones that fit the people who use them like a perfectly tailored glove.
Real NMB Example
Sometimes the Smallest Changes Make the Biggest Difference
One project that always sticks in my mind. It involved a family who were convinced they wanted the largest kitchen island possible. On paper, it looked fantastic. The dimensions worked, there was plenty of seating, and it certainly made an impressive centrepiece.
Before ordering the worktops, however, we suggested something very simple. We marked the proposed island out on the floor. We used cardboard so the family could live with it for a few days before making the final decision. Almost immediately, they realised something did not feel right. Walking around the kitchen felt restricted. Opening the dishwasher became awkward. The dining area suddenly felt much tighter than they had imagined from looking at the drawings alone.
Rather than continuing with the original plan, we reduced the island by just 200mm. It was a relatively small adjustment. Yet the difference to how the kitchen felt was remarkable. The room suddenly flowed naturally. The walkways felt comfortable and the family gained a much more practical space without losing the look they wanted.
What This Taught Us
- Floor plans do not always tell the whole story
- Small adjustments can dramatically improve the way a kitchen feels
- Living with a layout before ordering often leads to better decisions
- The best kitchens balance appearance with Practicality
- Sometimes less really is more
NMB Designer's Tip
If you are planning an island, do not rely solely on drawings or 3D visuals.
Mark the footprint out on the floor using cardboard or masking tape and live with it for a few days.
It is one of the simplest ways to test whether your proposed layout really works before your worktops are manufactured.
Before You Sign Off Your Layout
Take five minutes to walk through these questions before approving your kitchen plans.
Workflow
☐ Does the layout suit the way your family cooks?
☐ Can two people prepare meals together comfortably?
☐ Does moving around the kitchen feel natural?
Practicality
☐ Is there enough worktop space where you need it most?
☐ Are your appliances positioned logically?
☐ Can cupboard and appliance doors open without obstruction?
Future Planning
☐ Have you considered how your family’s needs may change?
☐ Have you physically marked out your proposed island or peninsula?
Final Check
☐ Can you picture yourself happily using this kitchen every day?
NMB Designer's Tip
If you answer “No” to even one of these questions, do not ignore it.
Small design changes are almost always easier and less expensive to make before your kitchen is ordered. Changes made afterwards usually cost more.
Common Kitchen Layout Mistakes & How to Avoid Them
Even the most beautiful kitchens can become frustrating to live with if the layout has not been carefully planned. Over the years, we have seen many homeowners inherit kitchens that looked fantastic once installed. Yet in reality, they never quite worked in everyday life. The good news is that most of these problems can be avoided with careful planning. A layout that works beautifully in one property may feel completely wrong in another.
1. Choosing Style Over Practicality
It’s easy to fall in love with a kitchen you have seen on Instagram, Pinterest or in a showroom. However, every home is different. A layout that works beautifully in one property may feel completely wrong in another. Design around your home and your lifestyle—not someone else’s.
2. Squeezing an Island Into a Room That’s Too Small
Kitchen islands remain one of the most requested features we see. However, an island should improve the room—not dominate it. If walkways become cramped or appliance doors can’t open comfortably, the island may be doing more harm than good. Sometimes a peninsula or simply more uninterrupted worktop space provides a better solution.
3. Forgetting About Everyday Movement
A kitchen should allow people to move naturally through the room. A good design is about creating effortless movement, not obstacles. Think about:
- Opening the dishwasher
- Walking to the fridge
- Carrying hot food
- Children walking through the kitchen
- Guests gathering while you cook
4. Designing Around Cabinets Instead of Daily Life
Cabinets do not use your kitchen. People do. Rather than asking, “Where can we fit another cupboard?” Ask, “How do we actually use this space every day?” The answers almost always lead to a better layout.
5. Ignoring Future Lifestyle Changes
The kitchen you are designing today may still be part of your home in twenty years’ time. Designing with the future in mind protects your investment.
- Growing families
- Working from home
- Entertaining
- Accessibility
- Ageing parents
6. Leaving Structural Considerations Too Late
Removing walls, relocating boilers, installing steel beams or moving drainage can all influence the final layout. Discussing these possibilities early allows realistic budgets, accurate quotations and fewer surprises once work begins.
7. Prioritising Symmetry Over Functionality
Perfectly symmetrical kitchens often look stunning. However, moving a cabinet by just a few centimetres creates a much more practical kitchen. Good design balances appearance with usability.
8. Forgetting About Storage During the Layout Stage
Storage should not be something that is added afterwards. The layout should support where these items naturally belong. Think about:
- Food storage
- Pots & pans
- Small appliances
- Recycling
- Pet supplies
- Cleaning products
- Children's snacks
9. Rushing Into a Final Decision
A kitchen is one of the biggest investments most homeowners will make. Making small changes during design is almost always easier than regretting them after the kitchen is installed.
- Take your time
- Review your plans
- Ask questions
- Walk through your layout
- Mark out your island
- Sleep on it
NMB Designer's Tip
The layouts we are most proud of are not always the biggest or the most expensive.
They are the ones where clients tell us six months later: “It Just Works”! That is always our goal.
The Golden Rules of Kitchen Layout
- Design around people, not cabinets
- Think in zones, not just the work triangle
- Allow generous walkways
- Plan for the future
- Test your layout before ordering
- Keep preparation space where it is needed
- Make storage intentional
- Do not rush your decisions
- Create a kitchen that feels effortless
Looking Ahead
Congratulations—you have now completed Guide 3 of the NMB Kitchen Renovation Academy.
By now, you should have a much clearer understanding of how to design a kitchen that works around your lifestyle, not just the latest trends.
These principles form the foundation of every successful kitchen project. But even the best layout can fall short if the storage hasn’t been designed with the same level of thought. You have explored:
- How your daily routines influence your layout
- Why good kitchen design is about flow, not just floor plans
- How to test your layout before ordering
- The importance of planning for your future, not just today
- The common mistakes that can be avoided with careful planning
Written by:
Nevin Smith: Kitchen Designer & Director
NMB Kitchens & Bathrooms Ltd.
20+ years of renovation and construction experience. Specialising in structural kitchen renovations, open-plan living and fully managed kitchen installations across Greater Manchester.
Coming Next — Guide 4: Designing Kitchen Storage Around Real Life
A well-designed kitchen is not simply one with lots of cupboards. It is one where everything has a place. In the next guide, we will explore how thoughtful storage design can make your kitchen easier to use and easier to keep tidy. Together we will cover topics such as:
- Planning storage around how your family lives
- Pantry design and pocket door storage
- Drawers versus cupboards
- Hidden storage solutions
- Appliance garages & breakfast stations
- Storage for pets, recycling & cleaning products
- Future proofing your storage as your family grows
- The storage mistakes homeowners often over look
NMB Designer's Tip
A great kitchen does not just look organised on the day it is installed. It still feels organised five years later.
That is exactly what we will help you achieve in the next guide.
NMB Handbook Guides
✓ Guide 1 – Planning a New Kitchen
✓ Guide 2 – Setting a Realistic Kitchen Budget
✓ Guide 3 – Kitchen Layout Ideas
✓ Guide 4 – Designing Kitchen Storage Around Real Life
○ Guide 5 – Choosing & Planning Your Kitchen Appliances (Coming Soon)
○ Guide 6 – Choosing Kitchen Cabinets & Doors (Coming Soon)
○ Guide 7 – Choosing the Right Kitchen Worktops (Coming Soon)
○ Guide 8 – Kitchen Lighting & Electrical Planning (Coming Soon)
○ Guide 9 – Choosing the Right Kitchen Company (Coming Soon)
○ Guide 10 – Preparing for Your Kitchen Installation (Coming Soon)
Ready To Start Planning?
If you would like professional advice tailored to your home, we are always happy to help. Every project begins with a friendly design consultation where we will discuss your ideas. Answer your questions and provide honest guidance with no pressure or obligation.
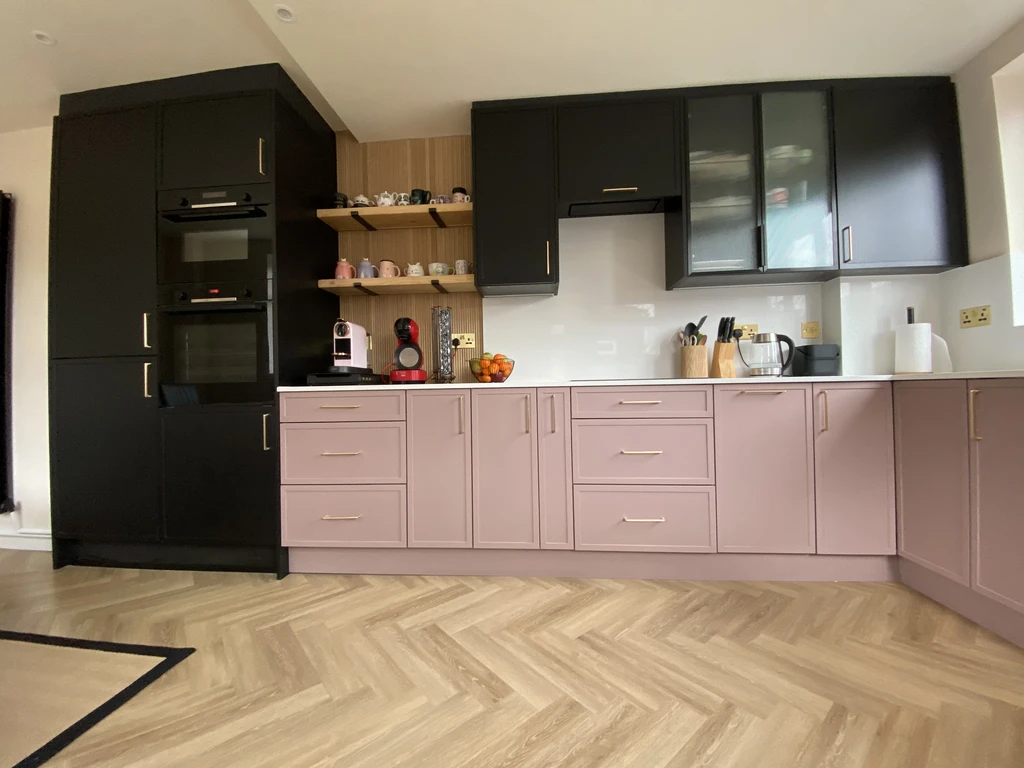
We - Design, Supply & Install
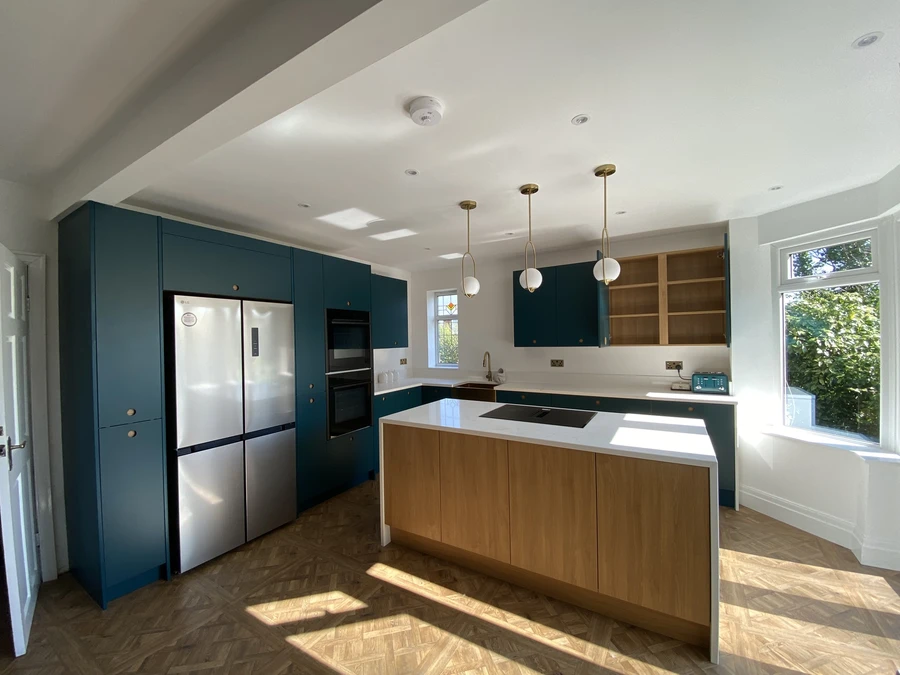
Why Not Explore Our Recent Projects