


Kitchen & Bathroom Renovation in Cheadle Hulme
A kitchen and bathroom renovation in Cheadle Hulme, featuring Indigo Blue Newmarket Shaker cabinetry, Sevilla Ash interiors and Imperium Satin Avalanche quartz worktops. A beautifully coordinated transformation for Matthew and Helen's home.
Cheadle Hulme, Stockport
Location
Kitchen & bathroom renovation
Project
Newmarket Shaker
Indigo Blue
Range
Avalanche quartz
Worktops
5 weeks
Timescale
The finished kitchen
Rich tones and beautifully considered details
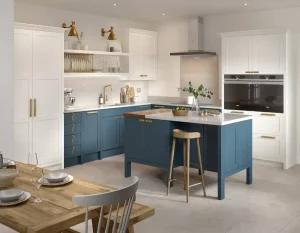
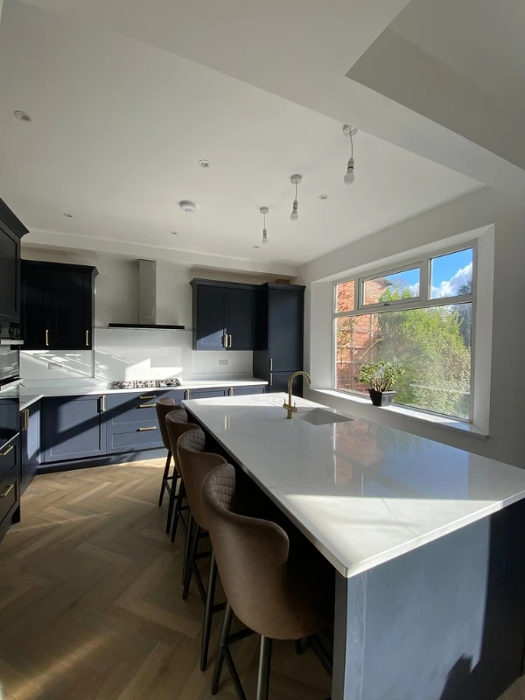
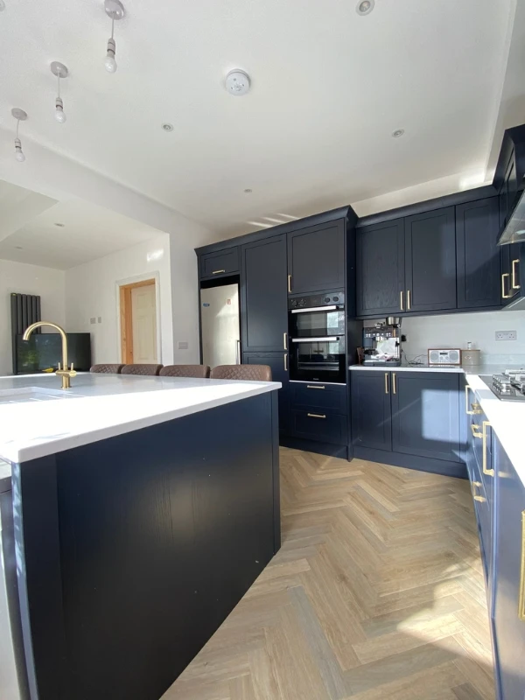
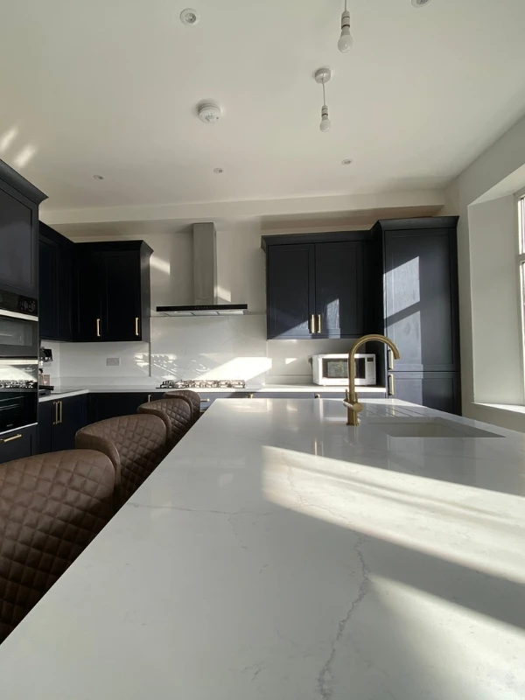
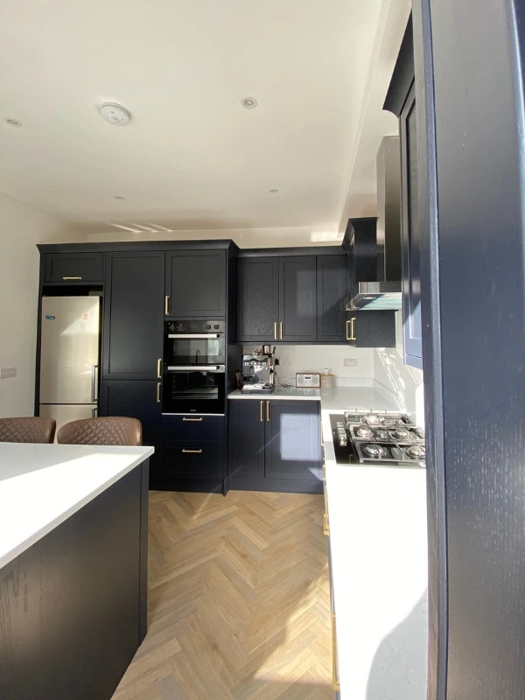
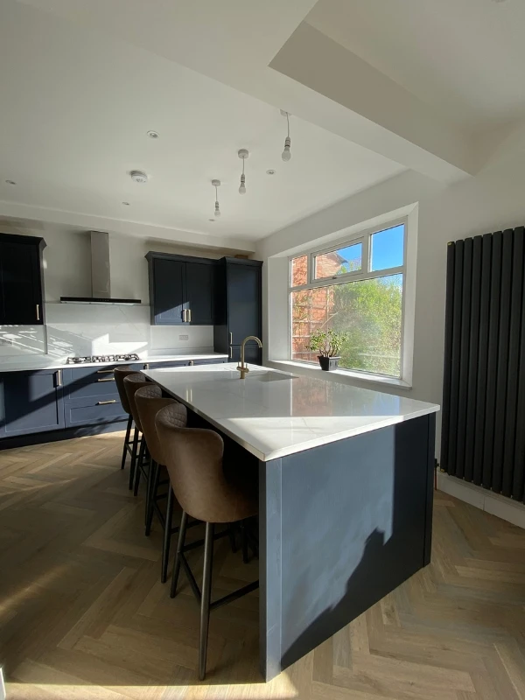
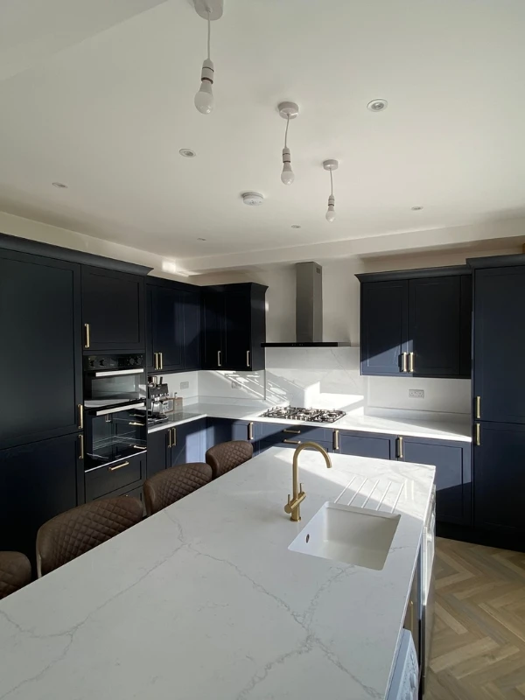
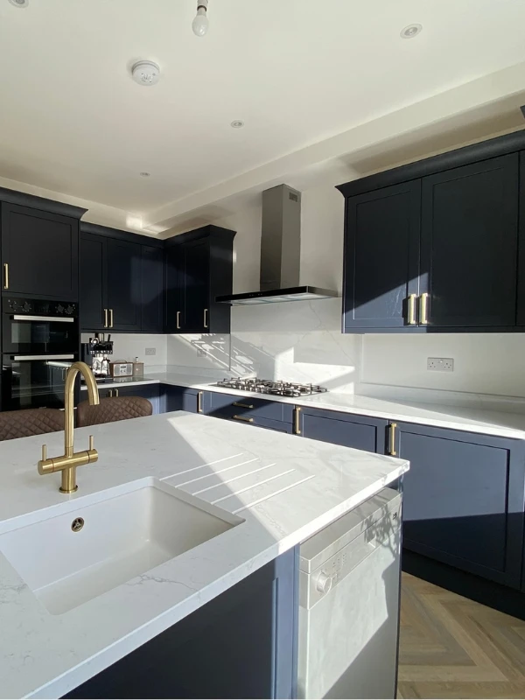
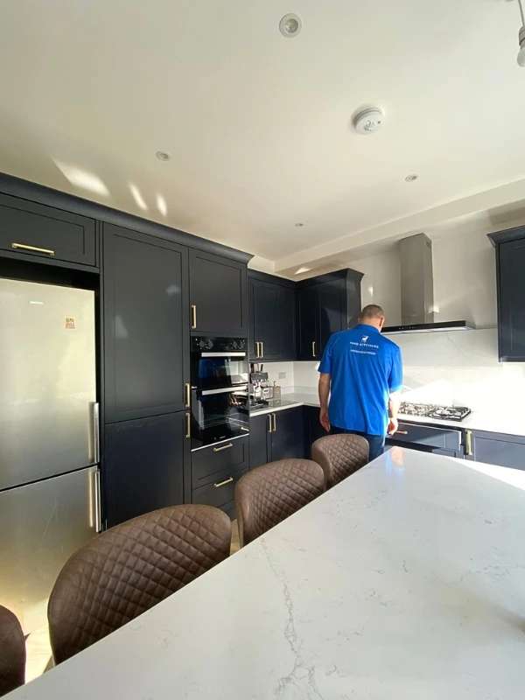
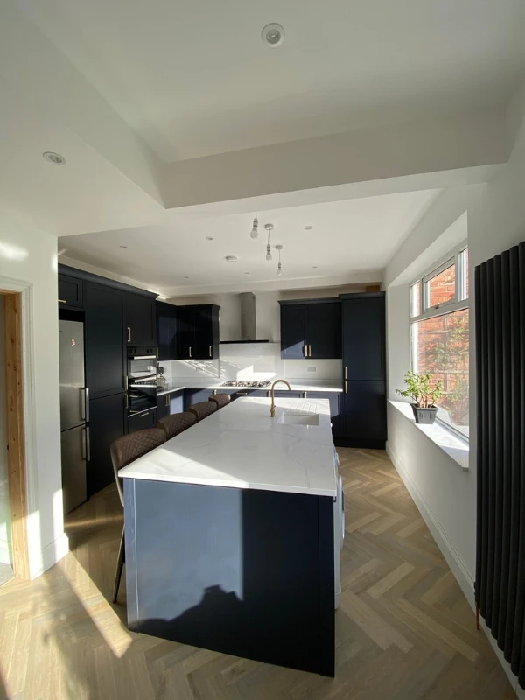
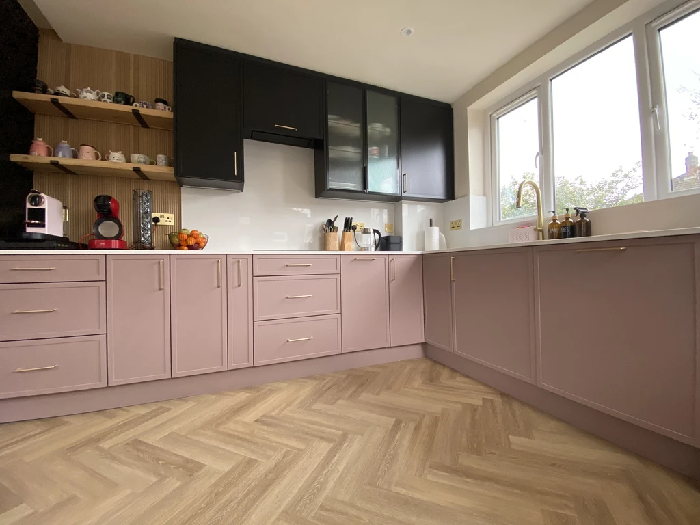
Matthew and Helen's Cheadle Hulme kitchen brings together timeless Shaker styling and a rich, contemporary colour palette. Newmarket Shaker doors in Indigo Blue create a striking contrast against the light Avalanche quartz worktops, while Sevilla Ash cabinet interiors add warmth and texture. A tall cabinet arrangement provides practical storage, and carefully selected finishes give the kitchen a coordinated, elegant appearance.
the finer details
Inside the Cheadle Hulme kitchen renovation
A closer look at the materials, colours and carefully chosen design features that bring Matthew and Helen's Indigo Blue Shaker kitchen together.
Newmarket Shaker Doors
A classic Shaker door design that brings timeless character to the kitchen, with clean lines and a beautifully balanced appearance.
Indigo Blue Finish
A rich, deep-blue cabinet door colour that creates a sophisticated look and contrasts beautifully with the lighter worktops.
Sevilla Ash Cabinet Interiors
Wood-effect cabinet interiors introduce warmth and texture, creating an attractive contrast with the Indigo Blue doors.
Imperium Satin Avalanche Quartz
Light quartz worktops with a satin finish provide an elegant surface that balances the darker cabinetry.
Tall Cabinet Arrangement
Full-height cabinetry creates a streamlined appearance while providing valuable kitchen storage.
Brass Finishing Touches
Warm brass handles and a matching kitchen tap add an elegant finishing touch, complementing the Indigo Blue cabinetry and contrasting beautifully with the light quartz worktops.
Before and during the renovation
How the space came together
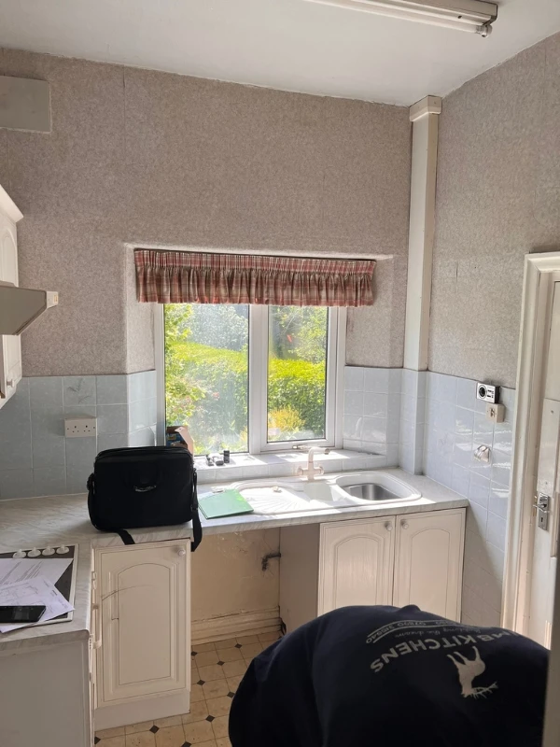
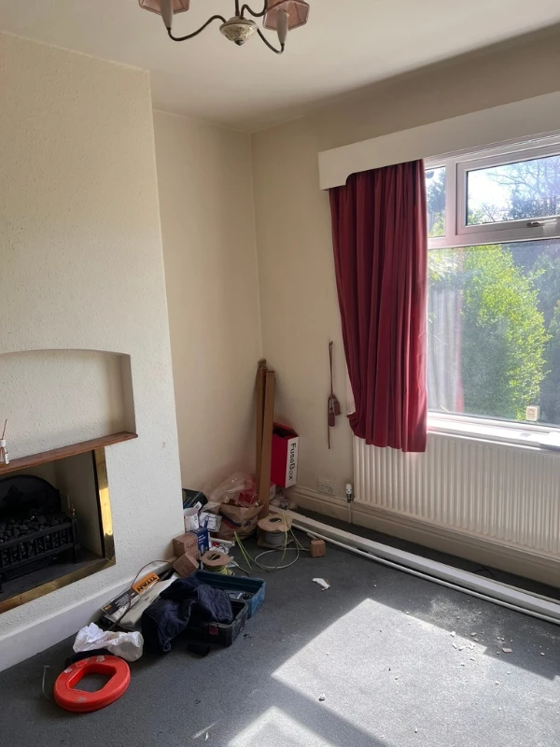
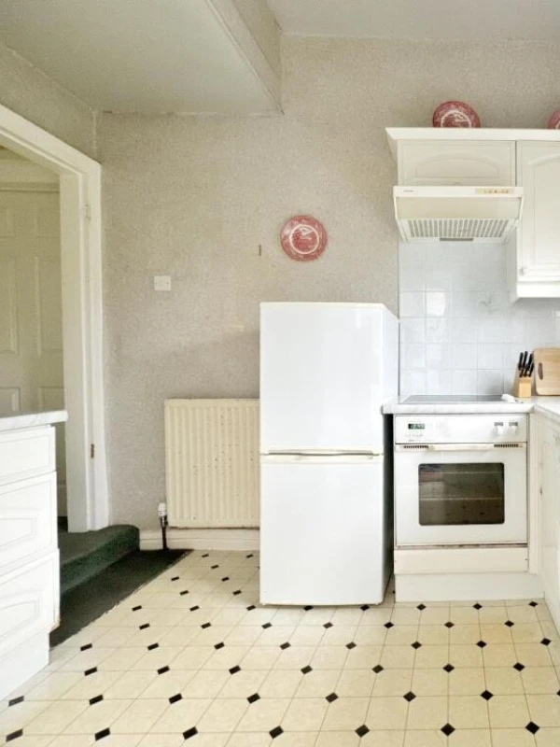
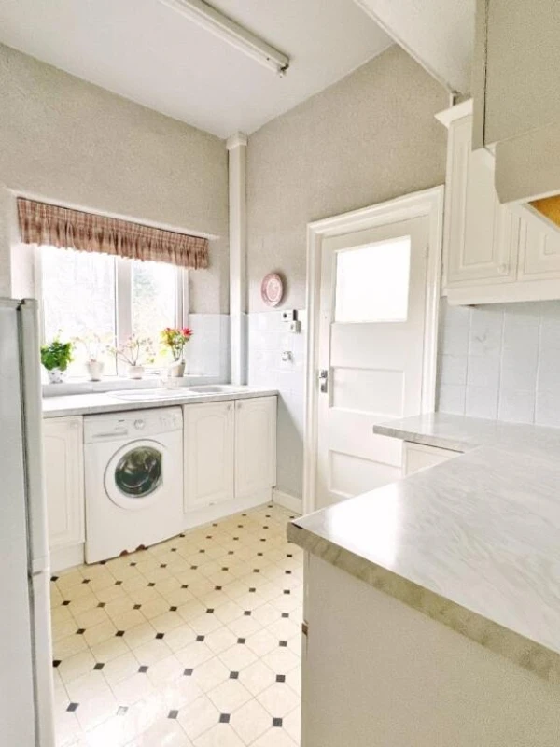
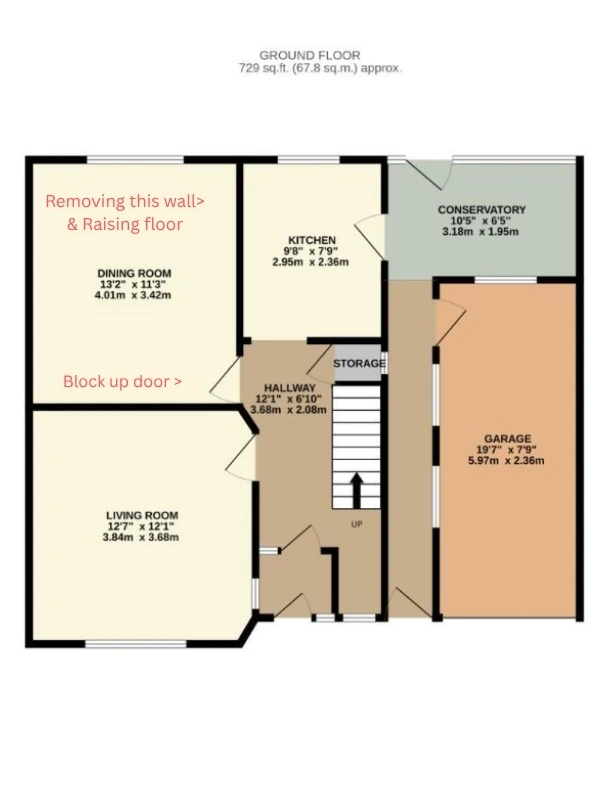
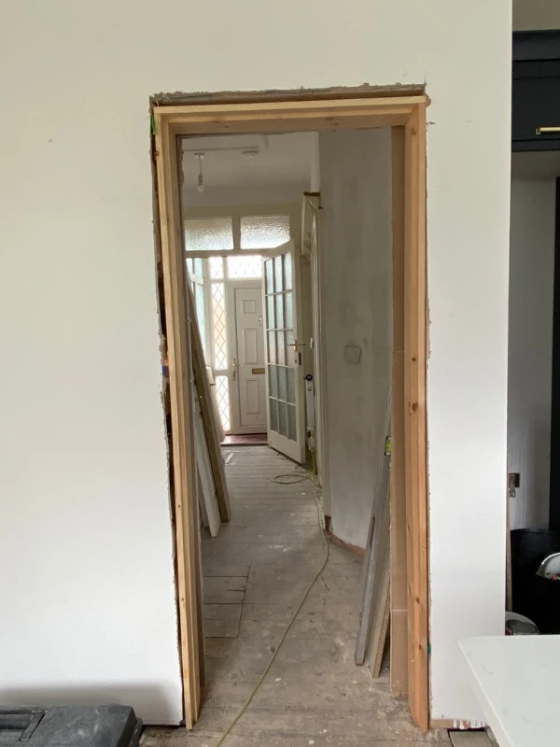
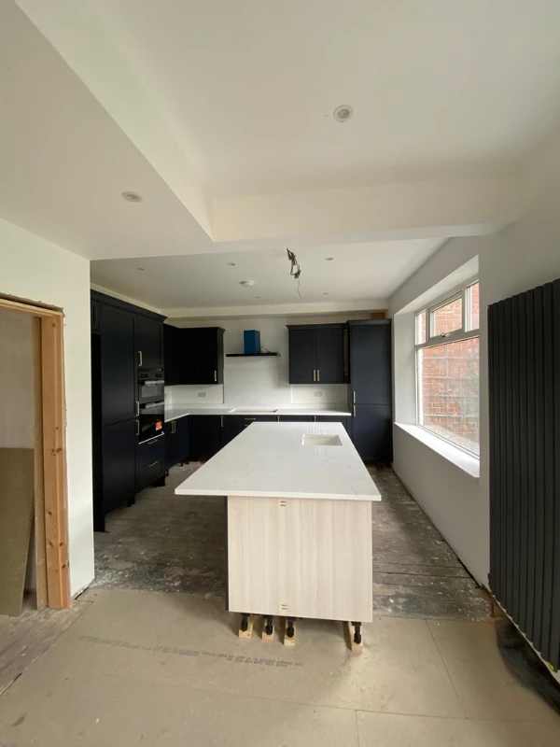
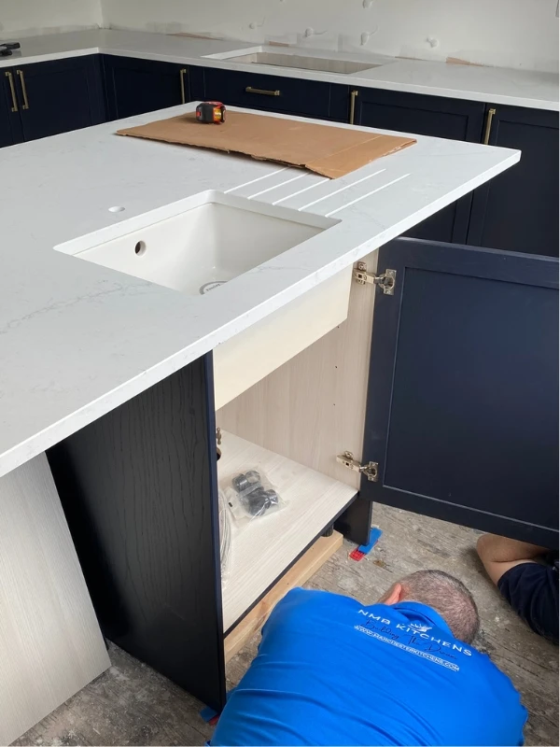
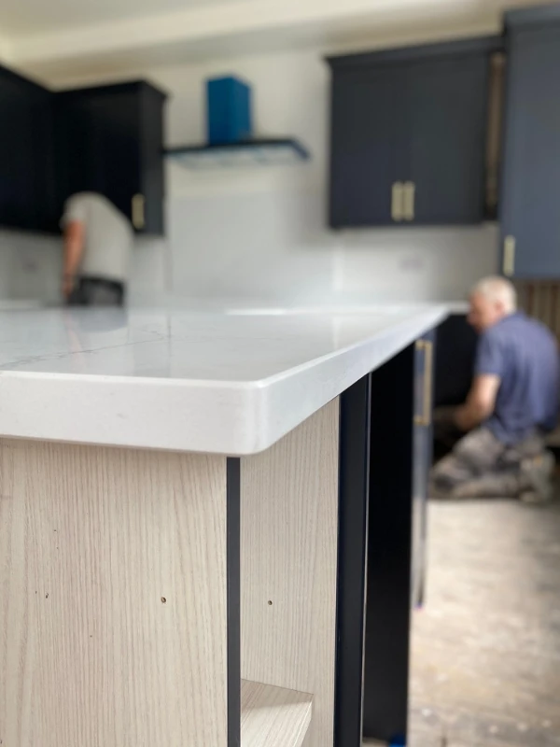
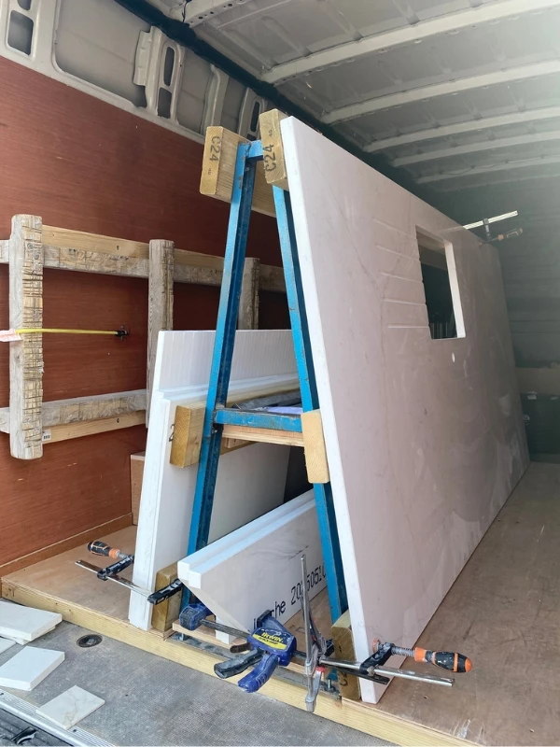
Matthew and Helen's renovation involved much more than simply replacing the kitchen. By removing the dividing wall, raising the floor level and reconfiguring the original layout, we created a spacious, open-plan kitchen designed around modern family living. The photographs below offer a glimpse of the original rooms and some of the key stages involved in bringing their new kitchen to life.
Client Experience
A renovation built on trust
A family-run team, FMB members since 2014, with more than 25 years in kitchens, bathrooms and building work.
“All the work was completed to an exceptionally high standard, on budget, and the finish is fantastic – exactly what we had hoped for!”
Matthew Oakes
Kitchen & bathroom renovation · Cheadle Hulme
Extract from Matthew's Google review
ALSO PART OF THIS PROJECT
A beautiful new bathroom
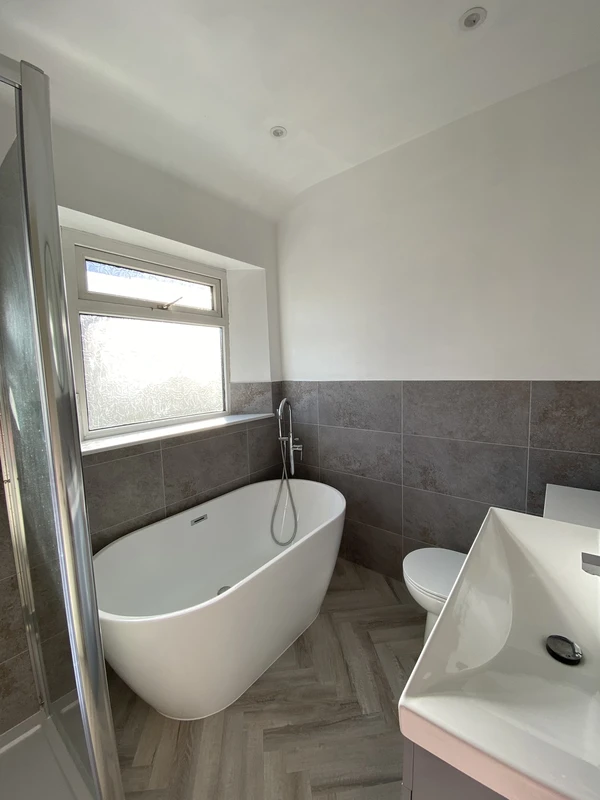
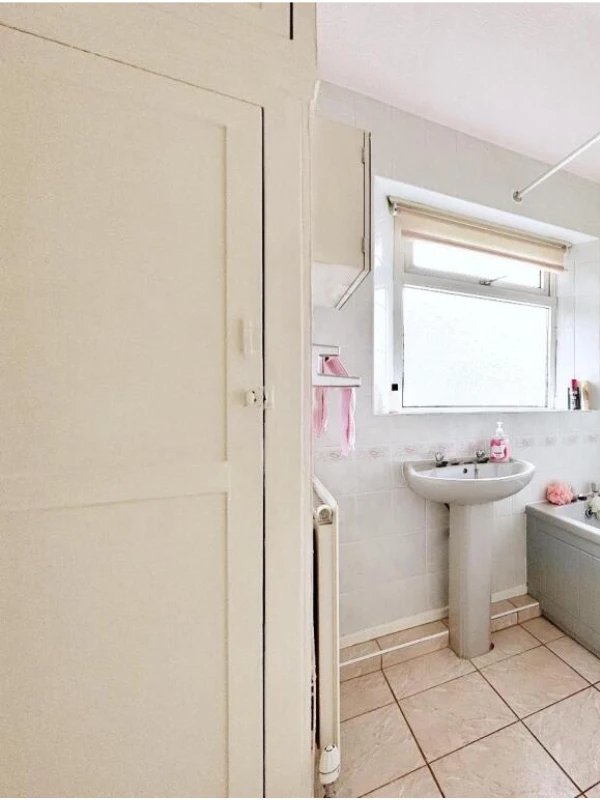
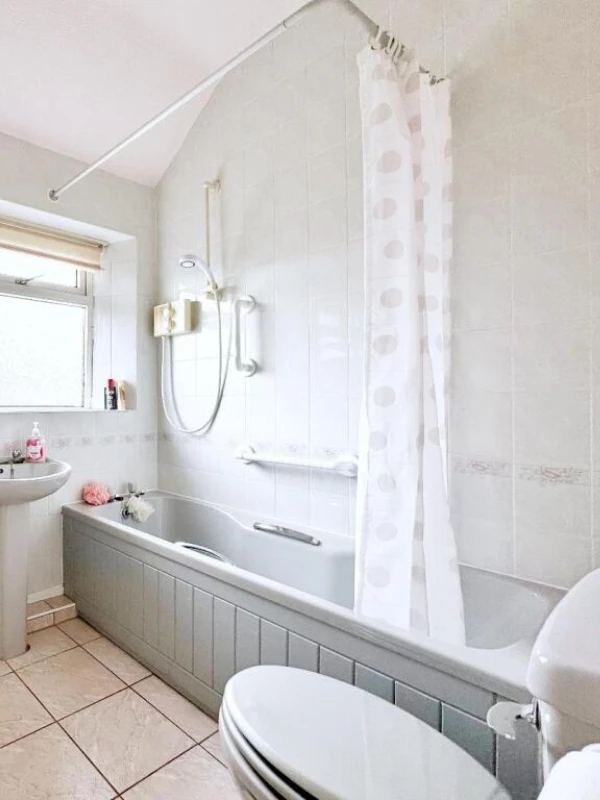
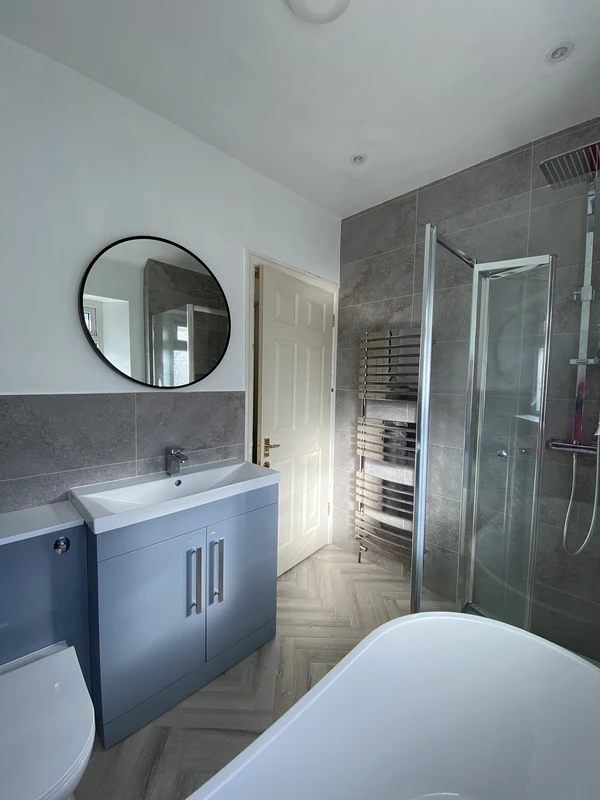
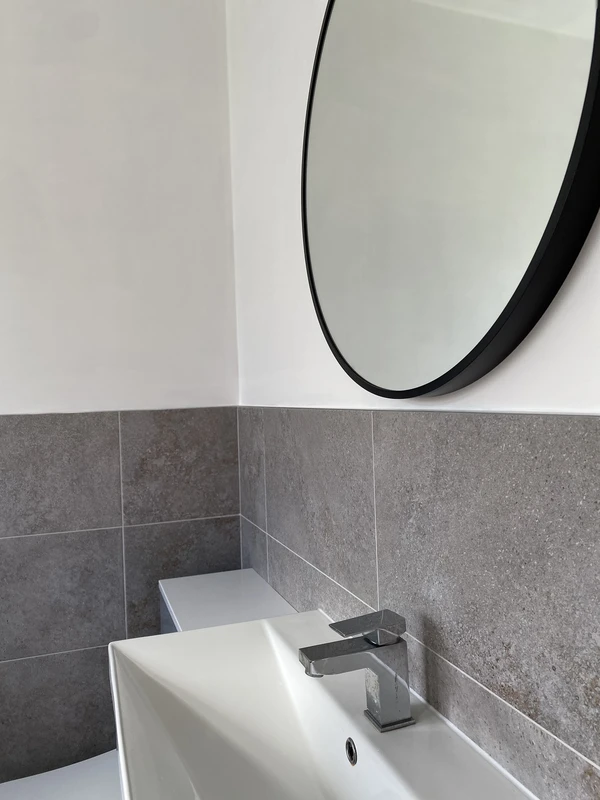
Alongside their new kitchen, Matthew and Helen also entrusted us with renovating the bathroom at their Cheadle Hulme home. As part of the wider refurbishment, the bathroom was updated to create a fresh, contemporary space with carefully chosen fixtures, finishes and practical features. By managing both renovations as part of one project, our team helped coordinate the different trades and deliver a consistent standard of workmanship throughout the home.
More of our work
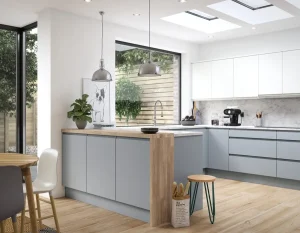
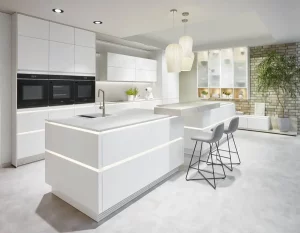
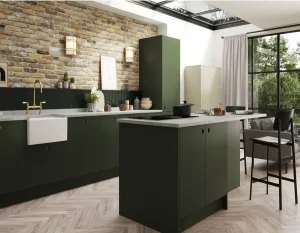
Other kitchens we have fitted
Real NMB kitchens across Greater Manchester, from full renovations to handleless designs.


Get started
Planning an open-plan kitchen like this?
If you are considering a kitchen renovation, removing internal walls or creating an open-plan kitchen diner, we can help with the design, structural alterations and installation. Start with a free home design visit with Nevin: clear advice, an itemised quote and no hard sell.