

kitchen renovation & garage conversion in Altrincham
Kitchen, Utility & Home Renovation Project in Altrincham
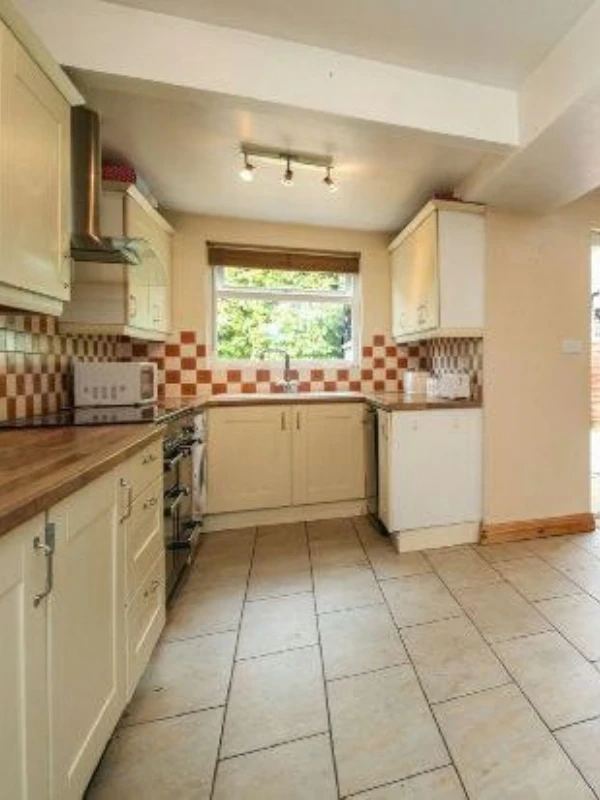
Our clients asked NMB to transform their existing home in Altrincham by creating a larger, more practical kitchen and converting part of the garage into a dedicated utility room.
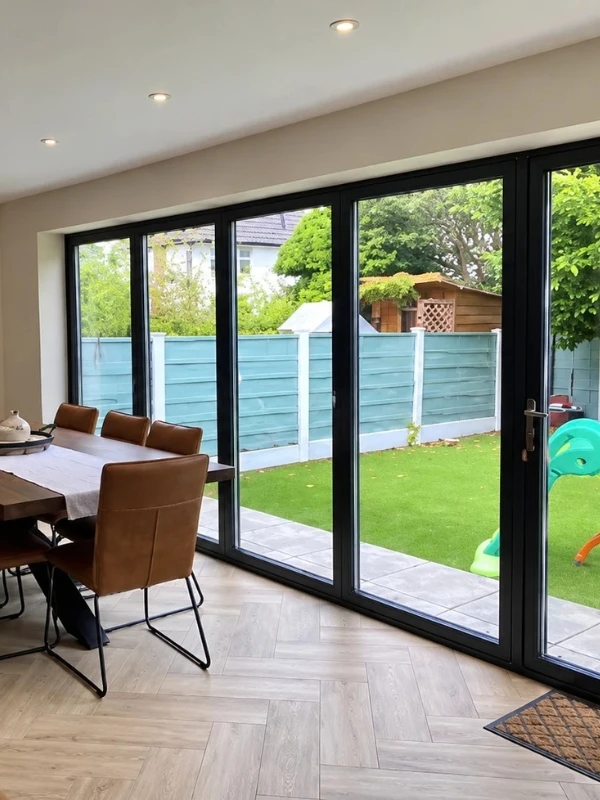
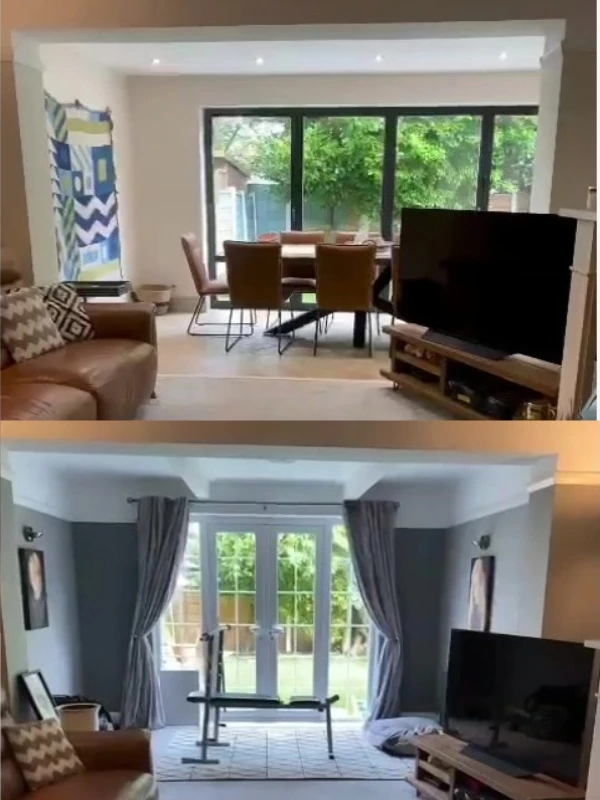
The project involved extensive alterations to the ground floor. We opened up the existing kitchen and living space and formed new openings. Structural steelwork was installed to accommodate approximately 4.2 metre anthracite aluminium bifold doors.. The work created a much brighter and better-connected space overlooking the garden.
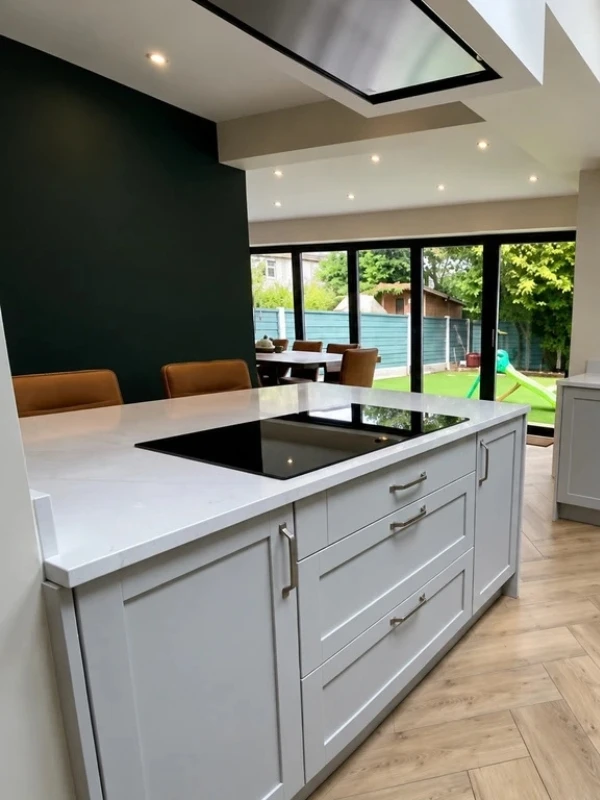
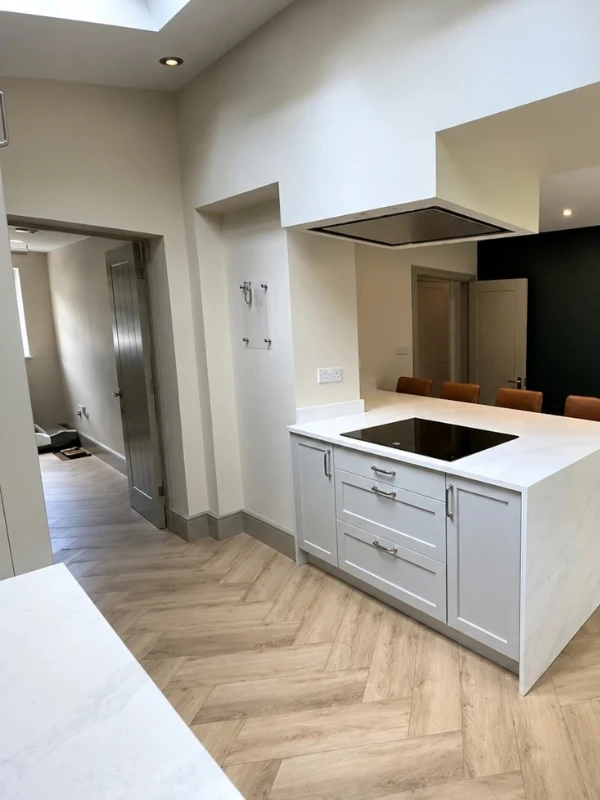
The new kitchen was designed around the enlarged open-plan space. A peninsula creates a practical divide between the kitchen and living area without making the room feel enclosed. The finished design combines soft neutral cabinetry, quartz worktops and a light herringbone-style floor to create a bright, contemporary family kitchen.
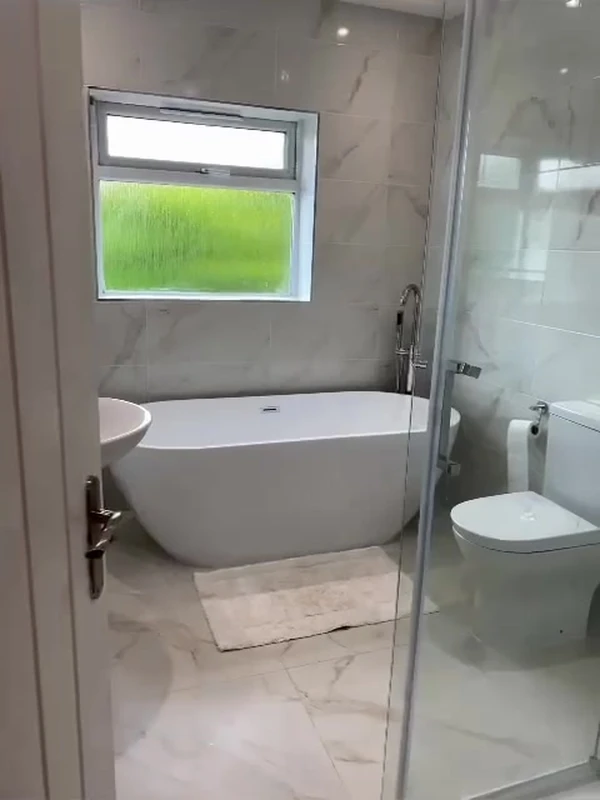
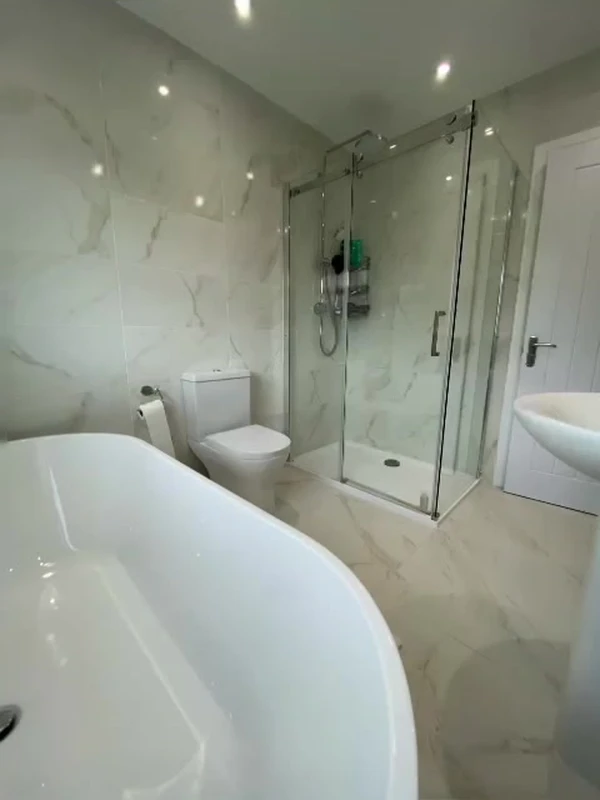
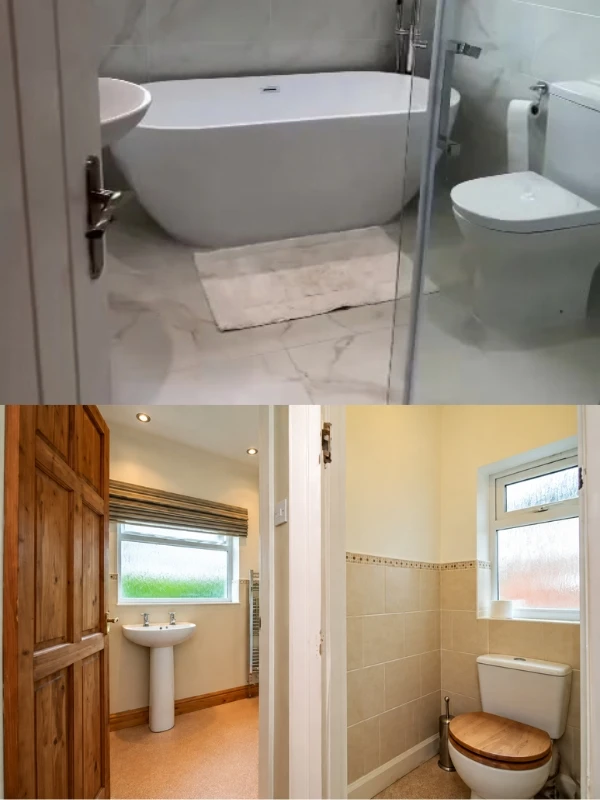
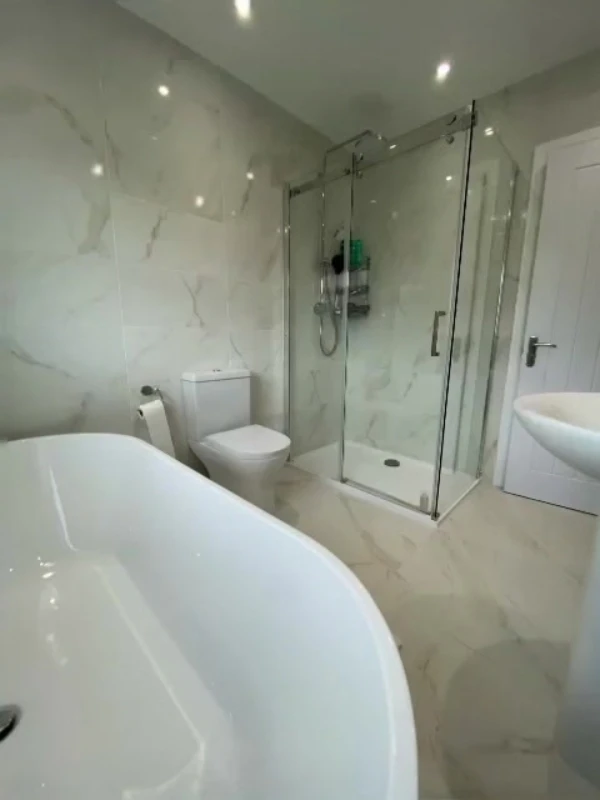
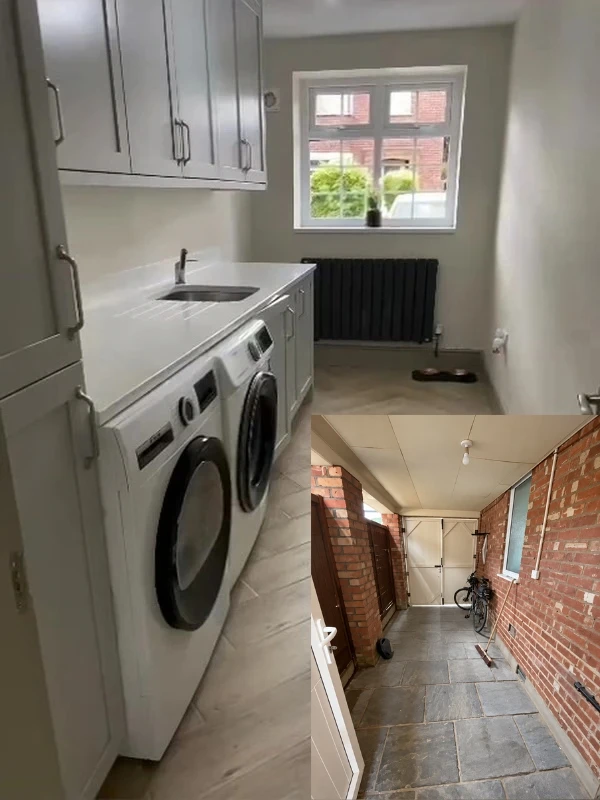
As part of the same renovation, we also created a separate utility room within the converted garage space and renovated the upstairs bathroom, allowing us to manage several areas of the property as one coordinated project.
Electrical, plumbing, plastering, lighting and flooring works were also incorporated into the renovation, including new appliance supplies, induction hob electrics, under-cabinet lighting and recessed LED downlights. Feeling Inspired? See more real kitchen renovation projects here >>
Details
Project Type: Kitchen Renovation, Garage Conversion & Utility Room
Location: Altrincham, Greater Manchester
Services: Structural Alterations, Garage Conversion, Kitchen Design & Installation, Utility Room Installation, Electrical, Plumbing, Plastering, Flooring & Bathroom Renovation.
All design, supply, installation and project management carried out by NMB Kitchens & Bathrooms.
We provide a fully project-managed service, coordinating the different trades and stages of the renovation from initial design through to final installation.
Kitchen plans and CAD drawings are provided free of charge as part of our design service.
Shaker - Newmarket
Kitchen Details
WHAT KITCHEN DOORS WERE USED?
The kitchen was fitted with Newmarket doors in Light Grey. This created a classic framed look with a soft contemporary finish. The internal cabinetry was specified in Egger U763. Style : Shaker
Material: Timber
Door Thickness: 20mm
Available in made to measure sizes.
WHAT COLOUR IS THE KITCHEN?
The kitchen doors are finished in Light Grey. Chosen to keep the enlarged space bright and neutral while complementing the quartz surfaces and pale flooring. The Newmarket door is available in the following: – Stocked colours: Fjord, Ivory, Light Grey, Indigo, Reed Green, Taupe, Porcelain. It is also available in Paint to order and Bespoke options.
WHAT TYPE OF WORKTOP WAS USED?
Calacatta Gold quartz was used for the worktops, together with matching quartz upstands. The sink area includes machined draining grooves, while the peninsula features a waterfall edge where the quartz continues vertically down the end panel.
WHAT FLOORING WAS USED?
Engineered wood flooring laid in a herringbone pattern.
Kitchen Renovation & Garage Conversion in Altrincham
Kitchen Renovation & Garage Conversion in Altrincham
This Altrincham project involved much more than replacing an existing kitchen. The brief was to create a brighter, more practical ground floor by reworking the existing layout, improving the connection to the garden and making better use of the adjoining garage space.
The result is a larger, more functional kitchen and living area with generous natural light, a dedicated utility room and a layout better suited to everyday family life. As part of the wider renovation, we also refurbished the upstairs bathroom.
Structural Alterations & Garage Conversion
A key part of the project was reworking the rear of the property to create a brighter and more open kitchen and living space.
The work included structural alterations, new steelwork and the installation of approximately 4.2 metre anthracite aluminium bifold doors, helping to bring more natural light into the room and improve the connection with the garden.
The existing garage was converted to form a dedicated utility room, creating a separate space for laundry appliances and additional storage while freeing up the main kitchen for cooking, preparation and everyday family use.
Kitchen Design & Layout
The new kitchen was designed around a generous peninsula, providing additional preparation space, storage and a natural divide between the kitchen and adjoining living area.
The soft neutral cabinetry helps keep the room feeling bright and balanced, while the peninsula creates a practical focal point without interrupting the open feel of the space.
Detailed information about the kitchen doors, cabinetry and worktops can be found in the Kitchen Details section above.
Flooring, Services & Finishing Touches
Engineered wood flooring was laid in a herringbone pattern through the kitchen area, adding warmth and texture while helping to visually connect the different parts of the open-plan space.
The renovation also included new plumbing and electrical work for the revised kitchen layout, appliance supplies, induction hob electrics, under-cabinet lighting, recessed downlights, plastering and associated finishing works.
The finished result is a much more practical and cohesive family space, with the kitchen, utility room and wider renovation works all designed to work together as part of one coordinated project.
Planning a Kitchen Renovation in Altrincham?
If you’re considering a new kitchen, structural alterations or a wider home renovation, take a look at our kitchen design and installation services in Altrincham.
Book a free design appointment and we can discuss the layout, design and building work required for your home.
Details
Door Type: Shaker – Newmarket
Colour: Light Grey
Worktop: Calacatta Gold Quartz
Flooring: Engineered Herringbone

Free no-obligation home measure & design service