

Open-Plan Kitchen Renovation in Lostock
Kitchen, Utility & Home Renovation Project in Lostock
Our clients wanted to transform their existing kitchen and separate lounge into a spacious, open-plan kitchen diner, creating a brighter and more sociable space for everyday family living. They also wanted to refresh their utility room as part of the renovation.
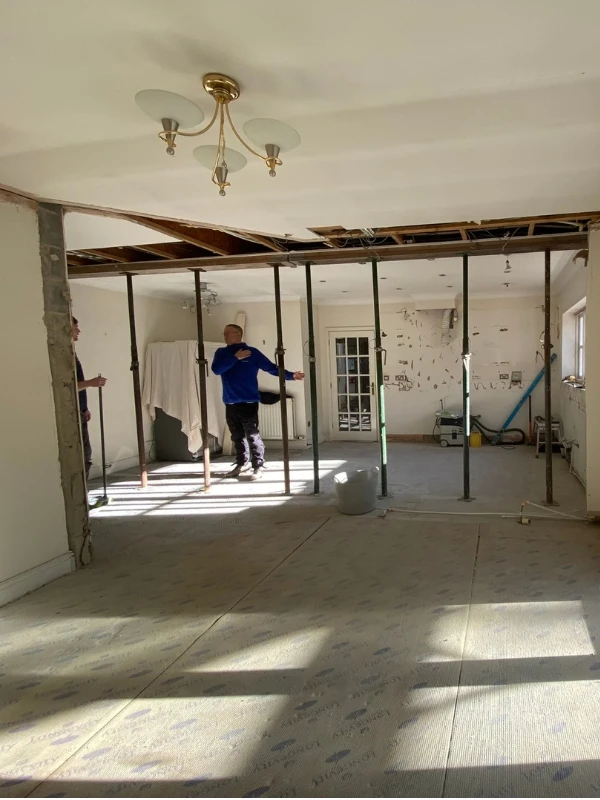
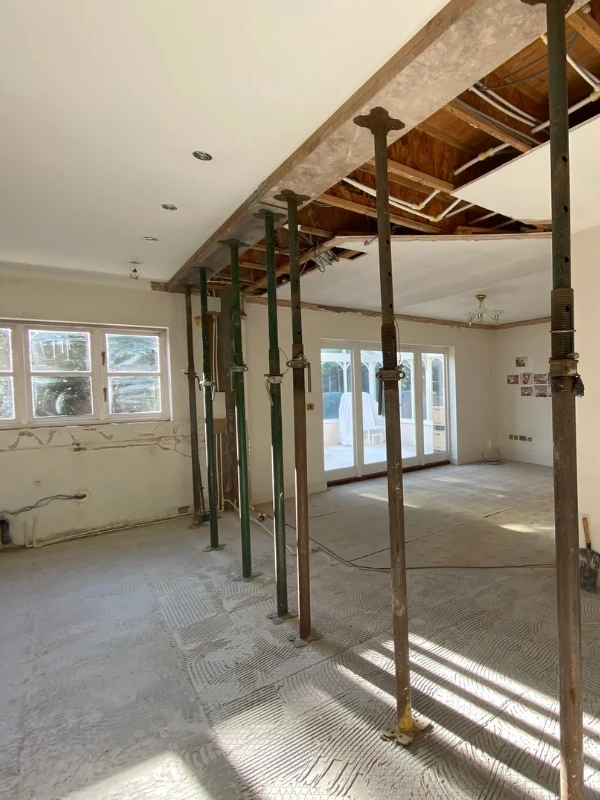
The project involved significant structural alterations, including removing the dividing wall between the kitchen and lounge. Structural plans were prepared, and supporting steelwork was installed to create the new open-plan layout.
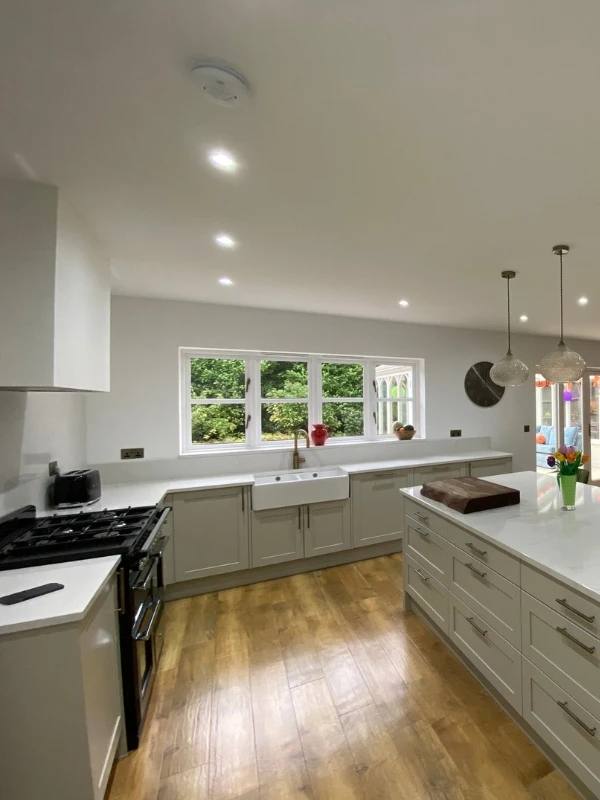
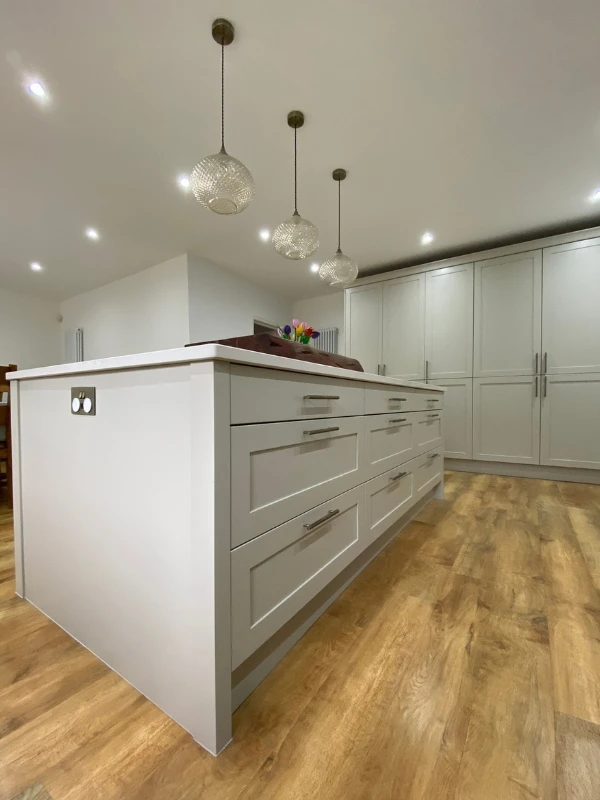
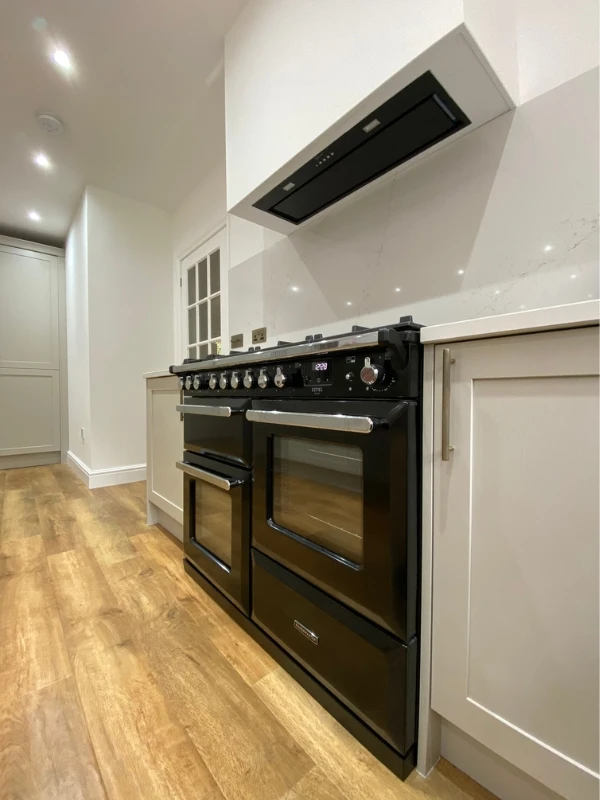
For their new kitchen, our clients chose the elegant Crathorne range in Taupe Grey, complemented by warm Lancaster Oak cabinet interiors. The design incorporates Silestone Siberian Frost quartz worktops, matching upstands and splashbacks, a Quooker tap and a bespoke pantry providing practical, organised storage.
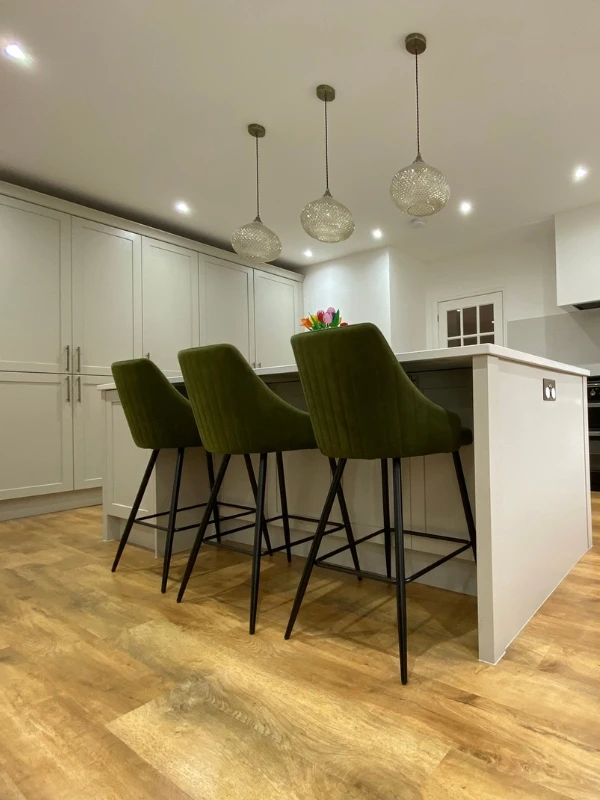
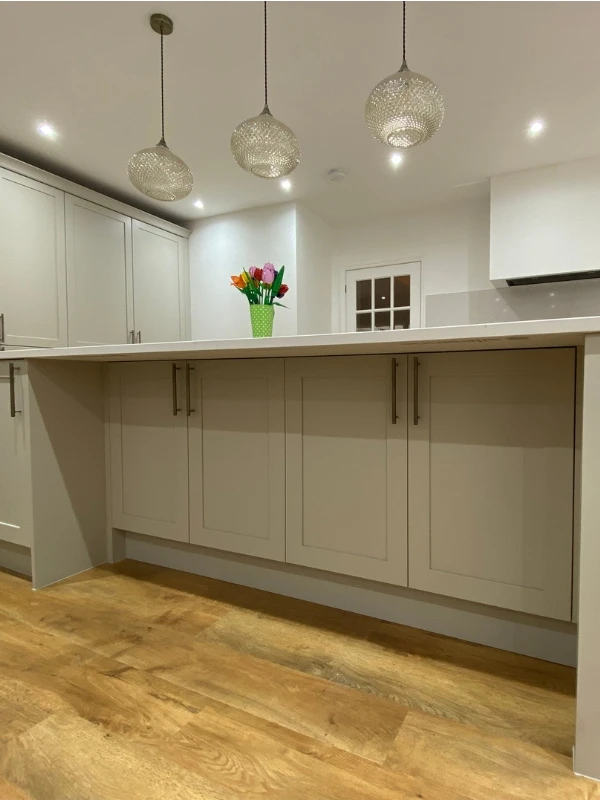
A central island with breakfast bar seating creates a natural gathering point, while a separate dining area provides plenty of space for family meals and entertaining. The new layout also improves the connection between the kitchen and adjoining conservatory.
Alongside the kitchen renovation, we refreshed the utility room and coordinated the various stages of the building work, creating a practical, cohesive finish throughout the renovated spaces.
Feeling Inspired? See more real kitchen renovation projects here >>
Details
Project Type: Open-Plan Kitchen Renovation & Utility Room Refurbishment
Location: Lostock, Bolton, Greater Manchester
Services: Structural Alterations, Kitchen Design & Installation, Bespoke Pantry, Quartz Worktops, Utility Room Refurbishment & Project Management.
All design, supply, installation and project management were carried out by NMB Kitchens & Bathrooms.
Completed Open-Plan Kitchen Renovation in Lostock
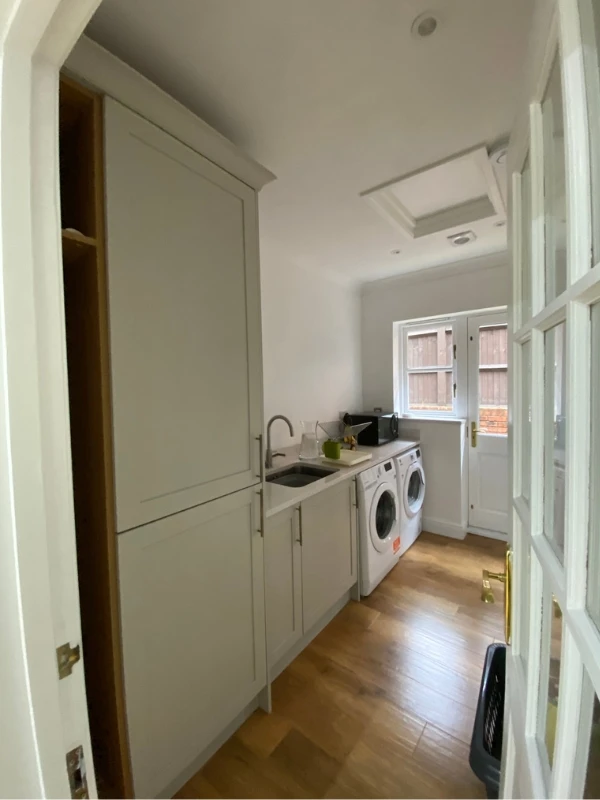
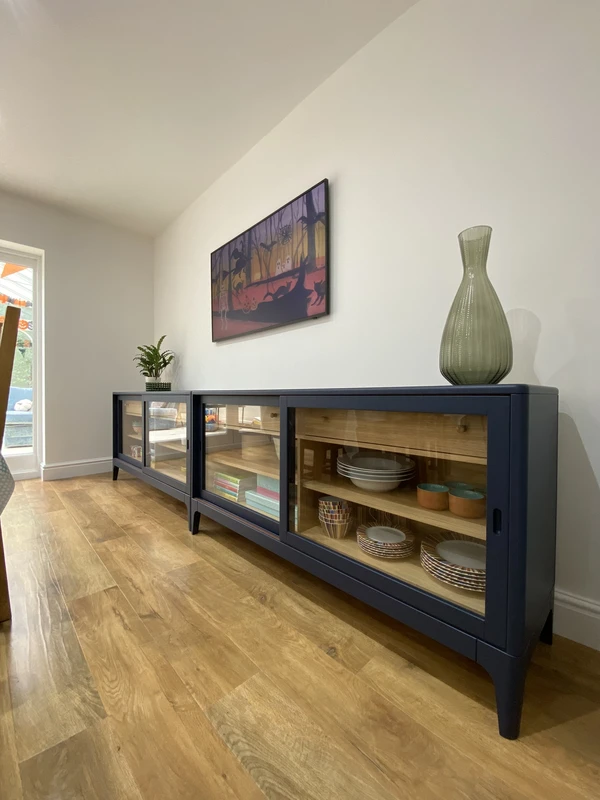
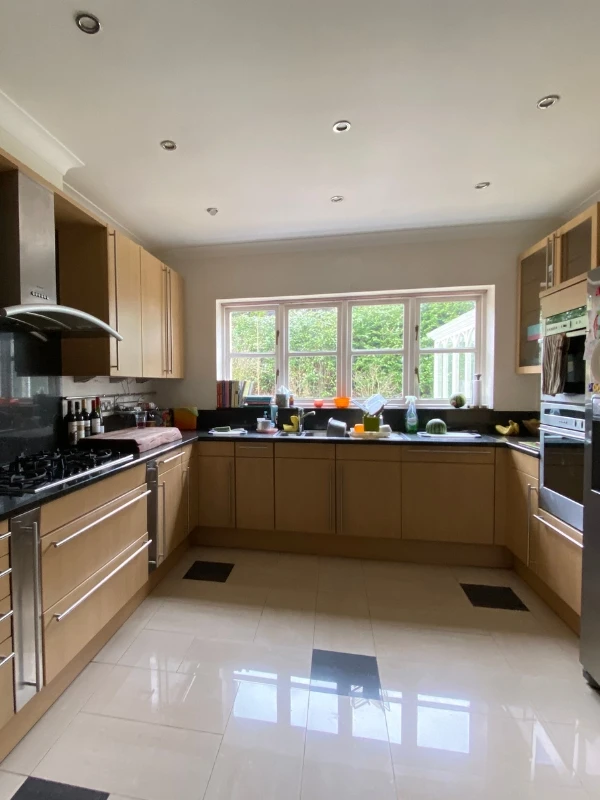
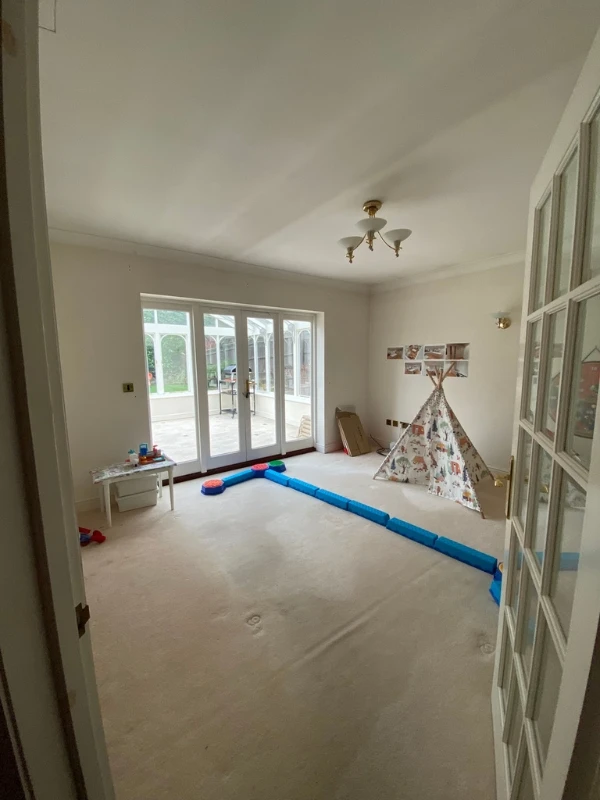
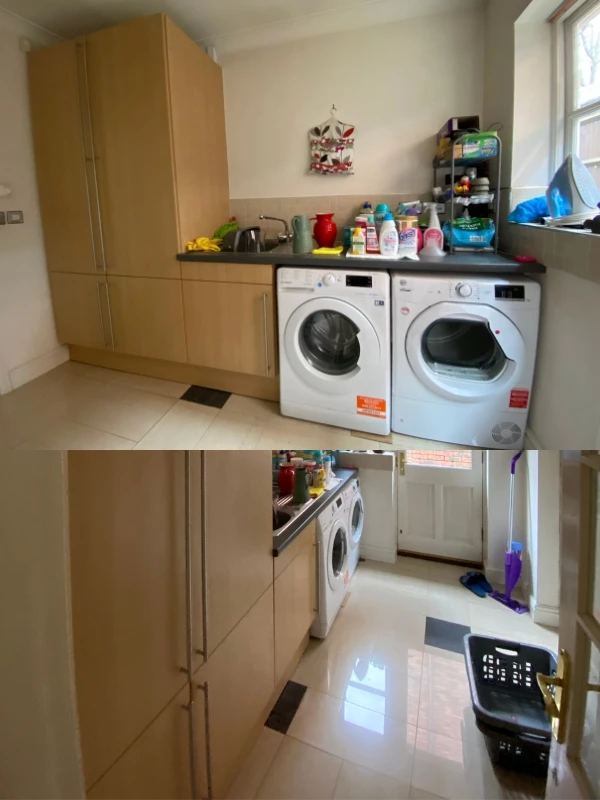
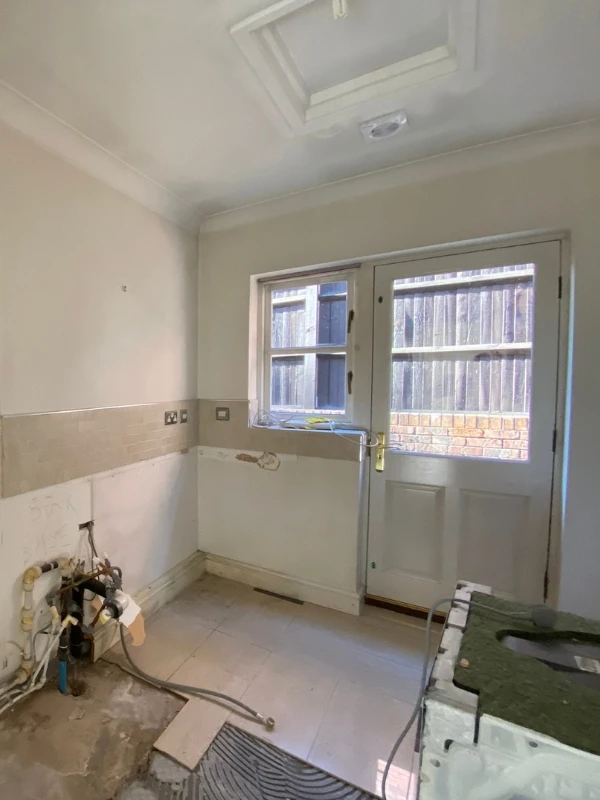
Before & During the Kitchen Renovation
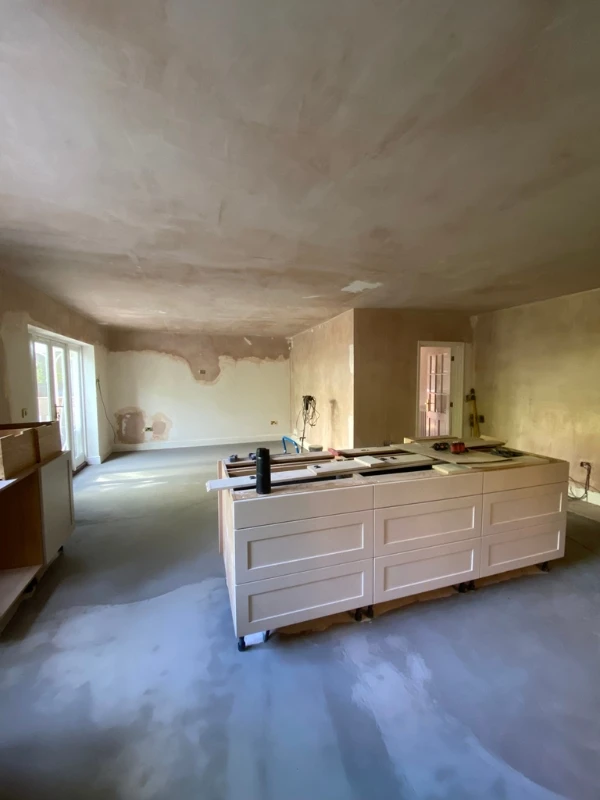
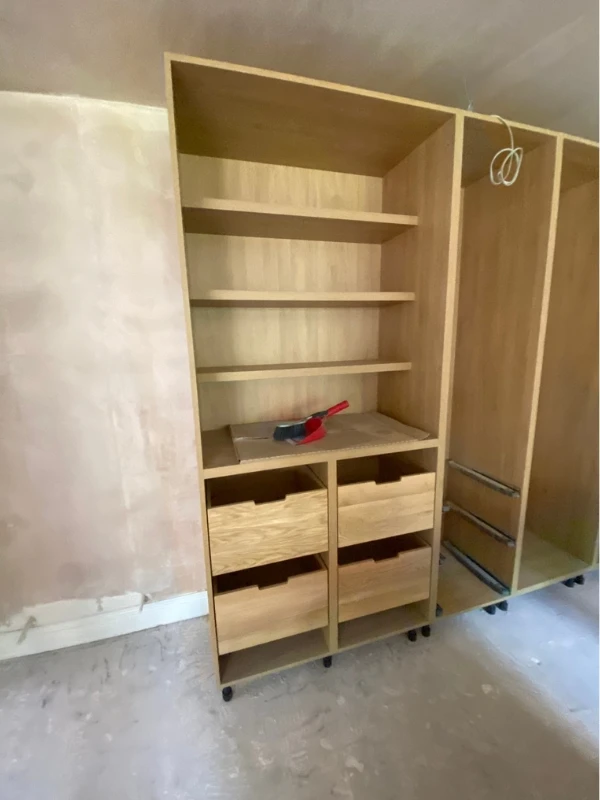
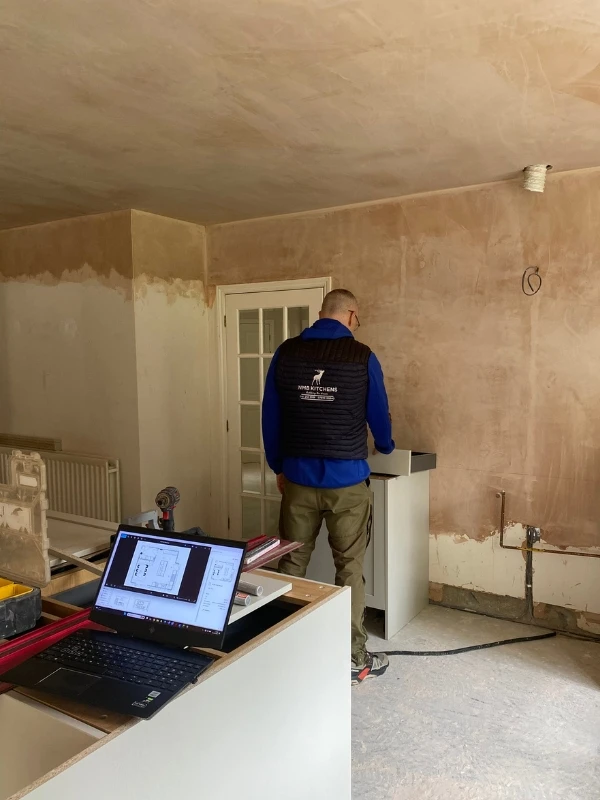
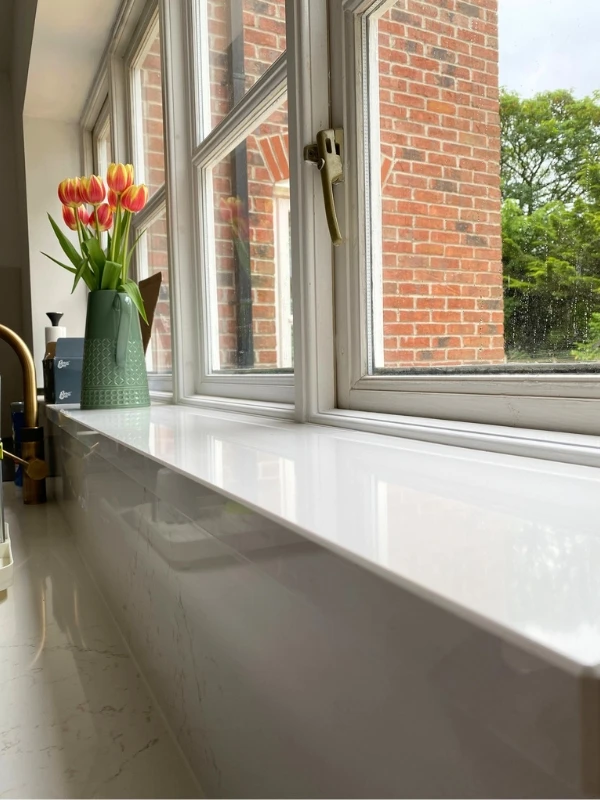
Kitchen Details
What Kitchen Doors Were Used?
Our clients chose the Crathorne kitchen range in Taupe Grey, creating a timeless Shaker-style design with a warm, contemporary finish.
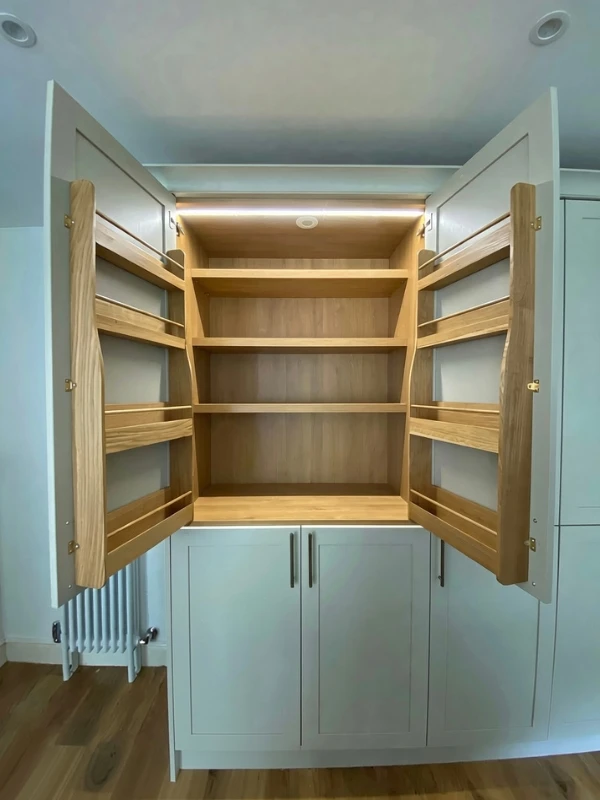
The kitchen features Lancaster Oak cabinet interiors, adding a natural wood effect that complements the Taupe Grey doors.
A bespoke oak pantry was also incorporated into the design to provide additional storage.
What Colour Is The Kitchen?
The kitchen is finished in Taupe Grey, a soft, warm neutral that works beautifully with the Lancaster Oak cabinet interiors, Siberian Frost quartz worktops and natural wood-effect flooring.
The combination creates a light, welcoming kitchen with subtle contrasts and a timeless finish.
What Type Of Worktop Was Used?
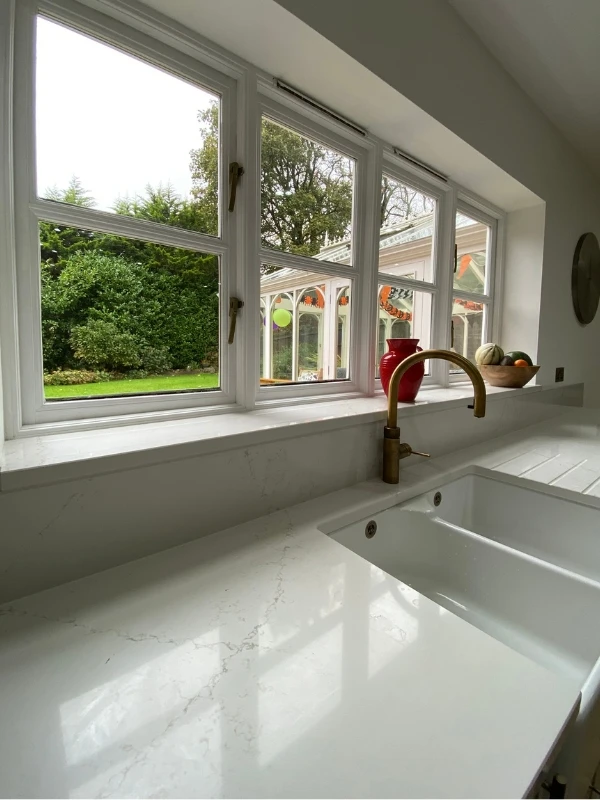
The kitchen features Silestone Siberian Frost quartz worktops, giving the Taupe Grey Crathorne cabinetry a bright, elegant contrast.
Matching quartz upstands and splashbacks provide a seamless, coordinated finish, while the large central island offers generous preparation space and breakfast bar seating.
A Quooker tap adds further convenience to this contemporary family kitchen.
What Flooring Was Used?
Karndean luxury vinyl flooring was chosen for the open-plan kitchen and dining area, providing the natural appearance of wood with the practical benefits of a durable, easy-to-maintain surface.
The flooring helps connect the kitchen and dining areas, creating a consistent finish throughout the newly opened-up space.
The flooring was supplied and installed independently by a Karndean-approved flooring company.
Open-Plan Kitchen Renovation in Lostock
Kitchen Renovation & Structural Alterations in Lostock
This kitchen renovation in Lostock, Bolton, involved transforming a traditional layout with a separate kitchen and lounge into a spacious, open-plan kitchen diner.
Our clients wanted a more sociable family space, with a larger kitchen, additional preparation areas and better access to the adjoining conservatory. The project also included refreshing the existing utility room.
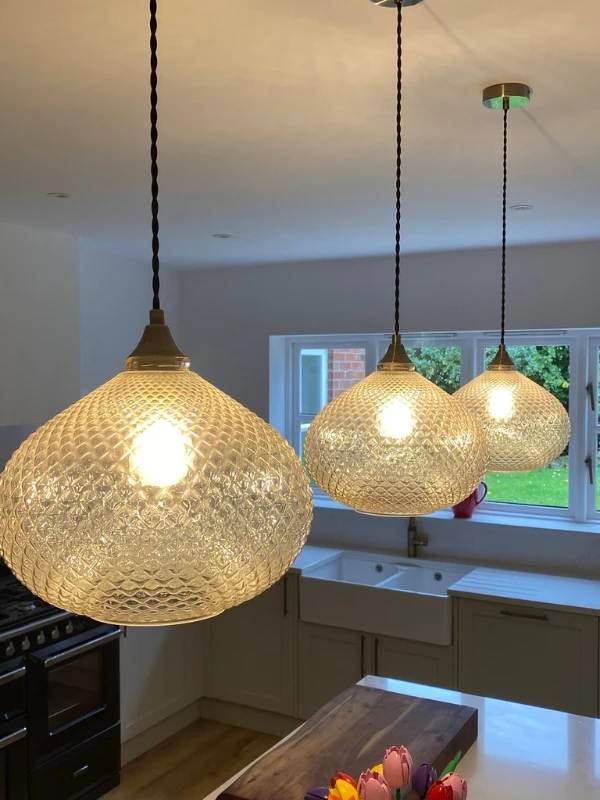
The finished renovation combines a Crathorne Shaker kitchen in Taupe Grey, Silestone Siberian Frost quartz worktops, a bespoke pantry and a generous island with breakfast bar seating.
Structural Alterations & Wall Removal
A major part of the renovation involved removing the dividing wall between the original kitchen and lounge to create one large, open-plan living space.
Structural plans were prepared before work commenced, and temporary supports were installed while the opening was formed and the supporting steelwork fitted.
Removing the wall completely changed the way the ground floor could be used, providing a more spacious kitchen and dining area while maintaining access to the conservatory.
The before-and-during photographs show the scale of the alterations, including the original room layout and structural work undertaken.
Kitchen Design & Layout
The new kitchen was designed around a generous central island, providing additional worktop space, practical storage and breakfast bar seating.
Crathorne Shaker cabinetry in Taupe Grey creates a timeless look, while Lancaster Oak cabinet interiors add warmth and contrast.
A bespoke pantry was incorporated into the design, providing dedicated storage and helping keep the main kitchen organised.
Silestone Siberian Frost quartz worktops, matching upstands and splashbacks create a clean, coordinated finish, complemented by a Quooker tap.
Flooring, Utility Room & Finishing Touches
Karndean luxury vinyl flooring was selected for the renovated kitchen and dining space, creating a natural wood appearance and a consistent finish throughout the open-plan area.
The flooring was installed separately by an independent Karndean-approved flooring company.
The project also involved refreshing the existing utility room, helping ensure the practical areas of the home complemented the new kitchen.
The completed renovation provides our clients with a brighter, more connected kitchen and dining space designed for everyday family life.
Planning a Kitchen Renovation in Lostock?
If you’re considering a kitchen renovation, removing internal walls or creating an open-plan kitchen diner, NMB Kitchens & Bathrooms can help with the design, structural alterations and installation.
Book a free kitchen design appointment to discuss your project and explore what’s possible in your home.
Details
Door Type: Shaker – Crathorne
Colour: Taupe Grey
Cabinet Interiors: Lancaster Oak
Worktop: Silestone Siberian Frost Quartz
Flooring: Karndean Luxury Vinyl (independently installed)
Special Features: Bespoke Pantry, Quooker Tap, Central Island & Breakfast Bar

YOUR DREAM KITCHEN STARTS HERE
Planning Your Own Kitchen Renovation ?
From structural alterations to beautiful fitted kitchens, we can help bring your ideas to life.
Book Your Free Design Consultation